INVESTOR SPECIAL! The home is currently leased until May 31, 2027.
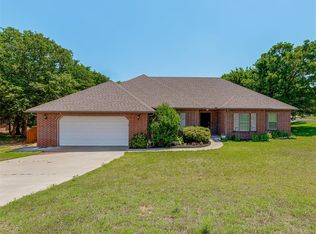
Wonderful 3-bedroom home with a dedicated office and a spacious open-concept design, perfect for both everyday living and entertaining. The private office includes a full closet and can easily serve as a fourth bedroom if needed.
The kitchen is beautifully updated with granite countertops, under-cabinet lighting, and upgraded Bosch appliances, offering both style and functionality. It opens seamlessly to the large living area, complete with a cozy gas fireplace and abundant natural light.
The primary suite is a true retreat, featuring double vanities, two oversized walk-in closets, a relaxing whirlpool tub, and a separate tiled shower.
Additional highlights include a sprinkler system, security system, energy-efficient Low-E windows, and an iron-fenced backyard — ideal for pets, play, or outdoor gatherings. This home combines comfort, upgrades, and flexibility all in one inviting package.
For sale
$326,138
3605 Oakridge Cir, Edmond, OK 73034
4beds
1,876sqft
Single Family Residence
Built in 2011
6,298 Square Feet Lot
$322,700 Zestimate®
$174/sqft
$42/mo HOA
What's special
Sprinkler systemIron-fenced backyardSpacious open-concept designDouble vanitiesSeparate tiled showerTwo oversized walk-in closetsGranite countertops
- 245 days
- 212
- 7
Zillow last checked:
Listing updated:
Listed by:
Gregory Adams 970-212-6165,
Arrived OKC
Source: MLSOK/OKCMAR as distributed by MLS GRID,MLS#: 1213557
Facts & features
Interior
Bedrooms & bathrooms
- Bedrooms: 4
- Bathrooms: 2
- Full bathrooms: 2
Heating
- Central
Cooling
- Has cooling: Yes
Features
- Number of fireplaces: 1
- Fireplace features: Insert
Interior area
- Total structure area: 1,876
- Total interior livable area: 1,876 sqft
Property
Parking
- Total spaces: 2
- Parking features: Concrete
- Garage spaces: 2
Features
- Levels: One
- Stories: 1
- Patio & porch: Patio, Porch
- Exterior features: Rain Gutters
- Fencing: Combination
Lot
- Size: 6,298 Square Feet
- Features: Cul-De-Sac
Details
- Parcel number: 3605NONEOakridge73034
- Special conditions: Leased
Construction
Type & style
- Home type: SingleFamily
- Architectural style: Dallas,Traditional
- Property subtype: Single Family Residence
Materials
- Brick & Frame
- Foundation: Slab
- Roof: Composition
Condition
- Year built: 2011
Community & HOA
HOA
- Has HOA: Yes
- Services included: Greenbelt, Common Area Maintenance
- HOA fee: $500 annually
Location
- Region: Edmond
Financial & listing details
- Price per square foot: $174/sqft
- Tax assessed value: $262,549
- Annual tax amount: $3,037
- Date on market: 2/10/2026
- Listing terms: Cash,Conventional,Sell FHA or VA,VA
Estimated market value
$322,700
$307,000 - $339,000
$2,261/mo
Price history
| Date | Event | Price |
|---|---|---|
| 2/10/2026 | Listed for sale | $326,138+51.8%$174/sqft |
Source:  MLSOK/OKCMAR as distributed by MLS GRID #1213557 Report a problem MLSOK/OKCMAR as distributed by MLS GRID #1213557 Report a problem | ||
| 11/21/2024 | Listing removed | $1,895$1/sqft |
Source: Zillow Rentals Report a problem | ||
| 9/30/2024 | Listed for rent | $1,895+5.6%$1/sqft |
Source: Zillow Rentals Report a problem | ||
| 11/10/2023 | Listing removed | -- |
Source: Zillow Rentals Report a problem | ||
| 8/25/2023 | Listed for rent | $1,795+12.5%$1/sqft |
Source: Zillow Rentals Report a problem | ||
| 6/19/2020 | Listing removed | $1,595$1/sqft |
Source: Property Management & Realty Report a problem | ||
| 6/1/2020 | Listed for rent | $1,595-1.8%$1/sqft |
Source: Property Management & Realty #914001 Report a problem | ||
| 3/7/2018 | Listing removed | $1,625$1/sqft |
Source: Property Management & Realty #802948 Report a problem | ||
| 2/22/2018 | Price change | $1,625-1.5%$1/sqft |
Source: Property Management & Realty #802948 Report a problem | ||
| 1/3/2018 | Listed for rent | $1,650$1/sqft |
Source: Property Management & Realty Report a problem | ||
| 8/22/2016 | Sold | $214,900+13.4%$115/sqft |
Source: MLSOK/OKCMAR as distributed by MLS GRID #733644 Report a problem | ||
| 6/28/2012 | Listing removed | $189,500$101/sqft |
Source: Jennifer Simpson #472075 Report a problem | ||
| 5/18/2012 | Listed for sale | $189,500$101/sqft |
Source: Jennifer Simpson #472075 Report a problem | ||
| 1/31/2012 | Sold | $189,500$101/sqft |
Source: MLSOK/OKCMAR as distributed by MLS GRID #472075 Report a problem | ||
| 10/28/2011 | Listed for sale | $189,500+871.8%$101/sqft |
Source: Thrive Realty #472075 Report a problem | ||
| 5/25/2011 | Sold | $19,500$10/sqft |
Source: Public Record Report a problem | ||
Public tax history
| Year | Property taxes | Tax assessment |
|---|---|---|
| 2025 | $3,037 +5.1% | $28,880 +5% |
| 2024 | $2,889 +5.8% | $27,504 +5% |
| 2023 | $2,731 +4.6% | $26,195 +5% |
| 2022 | $2,611 +5.5% | $24,948 +5% |
| 2021 | $2,475 -2.8% | $23,760 -1.6% |
| 2020 | $2,545 +15.5% | $24,145 +2.8% |
| 2019 | $2,203 +2.4% | $23,485 +2.4% |
| 2018 | $2,152 -12.4% | $22,935 -0.9% |
| 2017 | $2,456 | $23,154 +2.4% |
| 2016 | $2,456 +2.6% | $22,604 +4.7% |
| 2015 | $2,392 +4.6% | $21,594 -0.4% |
| 2014 | $2,288 | $21,675 +4.1% |
| 2013 | -- | $20,824 +3735% |
| 2012 | -- | $543 -67.7% |
| 2011 | -- | $1,681 +407.9% |
| 2010 | -- | $331 +4.7% |
| 2009 | -- | $316 +5% |
| 2008 | -- | $301 |
Find assessor info on the county website
Monthly payment
Est. payment
Payment breakdown
Explore the cost of this home by adjusting the details. Changes won't be saved.Climate risks
Neighborhood: 73034
Nearby schools
Schools provided by the listing agent
- Elementary: Will Rogers ES
- Middle: Central MS
- High: Memorial HS
Source: MLSOK/OKCMAR as distributed by MLS GRID. This data may not be complete. We recommend contacting the local school district to confirm school assignments for this home.


Similar homes
- $299,9904 bd2 ba1.8k sqft2409 Santa Monica St, Edmond, OK 73034For Sale
 MLS ID #1240457, Vanessa Resendiz, CB/Mike Jones Company. MLSOK/OKCMAR as distributed by MLS GRID
 - $299,9004 bd2 ba2.1k sqft8624 Mallard Ln, Edmond, OK 73034For Sale
 MLS ID #1233355, Michael Carter, Authentic Real Estate Svcs Grp. MLSOK/OKCMAR as distributed by MLS GRID
 - $395,0003 bd3 ba2.2k sqft8606 Venezia Ln, Edmond, OK 73034For Sale
 MLS ID #1252839, Dominic Weber, Engel and Volkers Oklahoma City. MLSOK/OKCMAR as distributed by MLS GRID
 - $324,9004 bd2 ba1.9k sqft8332 Rainier St, Edmond, OK 73034For Sale
 MLS ID #1233057, Brandon Hart, Flotilla Real Estate Partners. MLSOK/OKCMAR as distributed by MLS GRID
