EAST EDMOND is the PLACE TO BE! Mature trees, no traffic, and sense of peace! Beautiful Blue Spruce floor plan with 4 bedrooms, 2 bathrooms, a 3-car garage, and storm shelter in a highly desirable neighborhood near Oakdale Schools. Designed with entertaining in mind, this home features an open layout, soaring 10-foot ceilings, a stunning stacked-stone fireplace, and a barn door separating the secondary bedrooms for added privacy. The chef's kitchen is the heart of the home, showcasing ceiling-height cabinetry, a large island, quartz countertops, designer backsplash, pendant lighting, and built-in stainless steel appliances. The private primary suite offers a spa-like retreat with dual vanities, a whirlpool tub, oversized walk-in shower, and a large walk-in closet with direct access to the utility room. Step outside and enjoy year-round outdoor living on the extended covered patio complete with an outdoor fireplace and TV hookups—perfect for game days and gatherings. Additional features include a tankless water heater, air filtration system, energy-efficient construction, and a storm shelter for peace of mind. This home truly has the layout, upgrades, and outdoor space buyers are searching for! SEE TODAY!
For sale
Price cut: $5K (10/1)
$324,900
8332 Rainier St, Edmond, OK 73034
4beds
1,900sqft
Single Family Residence
Built in 2022
7,200 Square Feet Lot
$-- Zestimate®
$171/sqft
$42/mo HOA
What's special
Outdoor fireplaceOpen layoutWhirlpool tubPrivate primary suiteDual vanitiesMature treesSpa-like retreat
- 125 days
- 784
- 75
Zillow last checked:
Listing updated:
Listed by:
Brandon Hart 405-990-4569,
Flotilla Real Estate Partners,
Lindsey Hart 405-990-4687,
Flotilla Real Estate Partners
Source: MLSOK/OKCMAR as distributed by MLS GRID,MLS#: 1233057
Facts & features
Interior
Bedrooms & bathrooms
- Bedrooms: 4
- Bathrooms: 2
- Full bathrooms: 2
Heating
- Has Heating (Unspecified Type)
Cooling
- Has cooling: Yes
Appliances
- Included: Built-In Electric Oven, Built-In Gas Range
Features
- Windows: Double Pane, Low E, Vinyl Frame
- Number of fireplaces: 2
Interior area
- Total structure area: 1,900
- Total interior livable area: 1,900 sqft
Property
Parking
- Total spaces: 3
- Parking features: Garage
- Garage spaces: 3
Features
- Levels: One
- Stories: 1
Lot
- Size: 7,200 Square Feet
- Features: Interior Lot
Details
- Parcel number: 8332NONERainier73034
- Special conditions: None
Construction
Type & style
- Home type: SingleFamily
- Architectural style: Craftsman
- Property subtype: Single Family Residence
Materials
- Brick & Frame
- Foundation: Pillar/Post/Pier
- Roof: Composition
Condition
- Year built: 2022
Details
- Builder name: Homes by Taber
Community & HOA
HOA
- Has HOA: Yes
- Services included: Recreation Facility
- HOA fee: $500 annually
Location
- Region: Edmond
Financial & listing details
- Price per square foot: $171/sqft
- Tax assessed value: $396,000
- Annual tax amount: $4,580
- Date on market: 6/5/2026
Estimated market value
Not available
Estimated sales range
Not available
Not available
Price history
| Date | Event | Price |
|---|---|---|
| 10/1/2026 | Price change | $324,900-1.5%$171/sqft |
Source:  MLSOK/OKCMAR as distributed by MLS GRID #1233057 Report a problem MLSOK/OKCMAR as distributed by MLS GRID #1233057 Report a problem | ||
| 9/11/2026 | Price change | $329,900-1.5%$174/sqft |
Source: MLSOK/OKCMAR as distributed by MLS GRID #1233057 Report a problem | ||
| 8/24/2026 | Listed for sale | $334,900$176/sqft |
Source: MLSOK/OKCMAR as distributed by MLS GRID #1233057 Report a problem | ||
| 8/19/2026 | Pending sale | $334,900$176/sqft |
Source: MLSOK/OKCMAR as distributed by MLS GRID #1233057 Report a problem | ||
| 8/7/2026 | Price change | $334,900-1.5%$176/sqft |
Source: MLSOK/OKCMAR as distributed by MLS GRID #1233057 Report a problem | ||
| 7/23/2026 | Price change | $339,900-8.1%$179/sqft |
Source: MLSOK/OKCMAR as distributed by MLS GRID #1233057 Report a problem | ||
| 6/26/2026 | Price change | $369,900-2.6%$195/sqft |
Source: MLSOK/OKCMAR as distributed by MLS GRID #1233057 Report a problem | ||
| 6/5/2026 | Listed for sale | $379,900+5.7%$200/sqft |
Source: MLSOK/OKCMAR as distributed by MLS GRID #1233057 Report a problem | ||
| 4/26/2024 | Listing removed | -- |
Source: Zillow Rentals Report a problem | ||
| 4/22/2024 | Listed for rent | $1,950$1/sqft |
Source: Zillow Rentals Report a problem | ||
| 9/9/2022 | Sold | $359,357$189/sqft |
Source: MLSOK/OKCMAR as distributed by MLS GRID #1010640 Report a problem | ||
| 5/24/2022 | Pending sale | $359,357$189/sqft |
Source: MLSOK/OKCMAR as distributed by MLS GRID #1010640 Report a problem | ||
Public tax history
| Year | Property taxes | Tax assessment |
|---|---|---|
| 2025 | $4,581 +3% | $43,560 +2.9% |
| 2024 | $4,446 +5.8% | $42,330 +5% |
| 2023 | $4,202 +6315.9% | $40,315 +6340.1% |
| 2022 | $66 | $626 |
Find assessor info on the county website
Monthly payment
Est. payment
Payment breakdown
Explore the cost of this home by adjusting the details. Changes won't be saved.Climate risks
Neighborhood: 73034
Nearby schools
Schools provided by the listing agent
- Elementary: Red Bud ES
- Middle: Central MS
- High: Memorial HS
Source: MLSOK/OKCMAR as distributed by MLS GRID. This data may not be complete. We recommend contacting the local school district to confirm school assignments for this home.


Similar homes
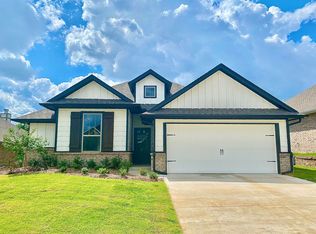
- $294,9004 bd2 ba1.6k sqft5332 Skylar Rae Rd, Edmond, OK 73034For Sale
 MLS ID #1249188, Michael Carter, Authentic Real Estate Svcs Grp. MLSOK/OKCMAR as distributed by MLS GRID
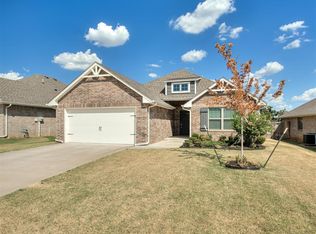
 - $289,9003 bd2 ba1.5k sqft5209 White Gold Ave, Edmond, OK 73034For Sale
 MLS ID #1241907, Michael Carter, Authentic Real Estate Svcs Grp. MLSOK/OKCMAR as distributed by MLS GRID
 - $320,0003 bd2 ba1.7k sqft5401 Riverrun Ct, Arcadia, OK 73007For Sale
 MLS ID #1248494, Brandon Hart, Flotilla Real Estate Partners. MLSOK/OKCMAR as distributed by MLS GRID
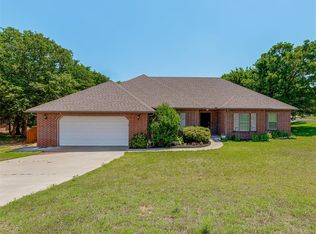
 - $299,9004 bd2 ba2.1k sqft8624 Mallard Ln, Edmond, OK 73034For Sale
 MLS ID #1233355, Michael Carter, Authentic Real Estate Svcs Grp. MLSOK/OKCMAR as distributed by MLS GRID
