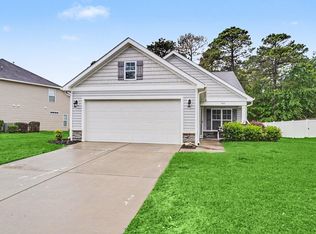
Situated on a corner lot in the sought-after community of The Farm in Carolina Forest, this beautiful 4 bed 2.5 home welcomes you with an inviting front porch and charming white picket fence. Freshly painted, this home has been updated with new LVP flooring, new leathered granite counters, new refrigerator in 2025, new roof and HVAC in 2019 and features a split bedroom plan, ceiling fans throughout and numerous windows that provide wonderful natural light. Open concept design is perfect for entertaining as well as everyday living convenience and boasts an expansive living room with fireplace, large dining area with access to the patio and a gorgeous kitchen with stainless appliances, tile backsplash, abundant cabinet and counterspace, a breakfast bar and a pantry. The spacious first floor primary suite is a true retreat and includes a generous walk-in closet and bath with double sink vanity, soaking tub and separate shower. There is also a guest power room on the first level. Upstairs, there are three additional bedrooms, a second full bath with vanity and tub/shower, laundry with shelving located off the hallway and plenty of additional storage space in the attic. Outside, your kids and pets will love the huge, fenced backyard and the patio has plenty of space for grilling and dining. The one car garage also has access to the backyard, and the extended driveway provides plenty of parking space for you and your guests. The Farm at Carolina Forest offers wonderful amenities that include an 8,000-square-foot resort-style pool and a secondary pool, fitness center, clubhouse, basketball courts, walking paths and a playground and HOA dues cover trash, basic cable and internet. Located in a fantastic central location, this home is in an award-winning school district with easy access to Highways 501 and 31and close to shopping, including Tanger Outlets, exceptional dining options, Coastal Carolina University, golf courses, medical facilities, and the airport, plus you are just minutes from the beach and all the entertainment and attractions on the Grand Strand. Make an appointment to view this delightful home today and see all that it has to offer! Rooms have been virtually staged.
Pending
$315,000
2237 Haystack Way, Myrtle Beach, SC 29579
4beds
1,710sqft
Single Family Residence
Built in 2005
8,712 Square Feet Lot
$309,400 Zestimate®
$184/sqft
$107/mo HOA
What's special
- 46 days
- 1,072
- 108
Likely to sell faster than
Zillow last checked:
Listing updated:
Listed by:
Lori Lentz-Widner 843-455-6159,
Century 21 The Harrelson Group
Source: CCAR,MLS#: 2618888 Originating MLS: Coastal Carolinas Association of Realtors
Originating MLS: Coastal Carolinas Association of RealtorsFacts & features
Interior
Bedrooms & bathrooms
- Bedrooms: 4
- Bathrooms: 3
- Full bathrooms: 2
- 1/2 bathrooms: 1
Rooms
- Room types: Bathroom
Primary bedroom
- Features: Ceiling Fan(s), Main Level Primary, Walk-In Closet(s)
- Level: First
- Dimensions: 15'7x11'6
Bedroom 1
- Level: Second
- Dimensions: 16'10x10'9
Bedroom 2
- Level: Second
- Dimensions: 14'11x11'6
Bedroom 3
- Level: Second
- Dimensions: 14'11x12'11
Primary bathroom
- Features: Bathtub, Dual Sinks, Separate Shower, Vanity
Dining room
- Dimensions: 12'10x14'1
Kitchen
- Features: Breakfast Bar, Dishwasher, Pantry, Stainless Steel Appliances, Solid Surface Counters
- Dimensions: 10'2x13'7
Living room
- Features: Ceiling Fan(s), Fireplace
- Dimensions: 15'4x16'3
Other
- Features: Bedroom on Main Level
Heating
- Central, Electric
Cooling
- Central Air
Appliances
- Included: Dishwasher, Disposal, Microwave, Range, Refrigerator, Dryer, Washer
- Laundry: Washer Hookup
Features
- Bathtub, Ceiling Fan(s), Dual Sinks, Fireplace, Main Level Primary, Split Bedrooms, Separate Shower, Vanity, Walk-In Closet(s), Window Treatments, Breakfast Bar, Bedroom on Main Level, Stainless Steel Appliances, Solid Surface Counters
- Flooring: Other
- Doors: Insulated Doors
- Windows: Window Treatments
- Has fireplace: Yes
Interior area
- Total structure area: 2,166
- Total interior livable area: 1,710 sqft
Video & virtual tour
Property
Parking
- Total spaces: 5
- Parking features: Attached, Garage, One Space, Garage Door Opener
- Attached garage spaces: 1
Features
- Levels: Two
- Stories: 2
- Patio & porch: Front Porch, Patio
- Exterior features: Fence, Patio
- Pool features: Community, Outdoor Pool
Lot
- Size: 8,712 Square Feet
- Dimensions: 71 x 127 x 60 x 121
- Features: Corner Lot, Outside City Limits
Details
- Additional parcels included: ,
- Parcel number: 39610010129
- Zoning: Res
- Special conditions: None
Construction
Type & style
- Home type: SingleFamily
- Architectural style: Traditional
- Property subtype: Single Family Residence
Materials
- Vinyl Siding, Wood Frame
- Foundation: Slab
Condition
- Resale
- Year built: 2005
Utilities & green energy
- Water: Public
- Utilities for property: Cable Available, Electricity Available, Phone Available, Sewer Available, Underground Utilities, Water Available
Green energy
- Energy efficient items: Doors, Windows
Community & HOA
Community
- Features: Clubhouse, Golf Carts OK, Recreation Area, Long Term Rental Allowed, Pool
- Security: Smoke Detector(s)
- Subdivision: Carolina Forest - The Farm
HOA
- Has HOA: Yes
- Amenities included: Clubhouse, Owner Allowed Golf Cart, Owner Allowed Motorcycle, Pet Restrictions
- Services included: Association Management, Common Areas, Internet, Legal/Accounting, Pool(s), Recreation Facilities, Trash
- HOA fee: $107 monthly
Location
- Region: Myrtle Beach
Financial & listing details
- Price per square foot: $184/sqft
- Tax assessed value: $327,018
- Annual tax amount: $4,033
- Date on market: 7/30/2026
- Listing terms: Cash,Conventional,FHA,VA Loan
- Electric utility on property: Yes
Estimated market value
$309,400
$294,000 - $325,000
$2,254/mo
Price history
| Date | Event | Price |
|---|---|---|
| 8/25/2026 | Pending sale | $315,000$184/sqft |
Source:  CCAR #2618888 Report a problem CCAR #2618888 Report a problem | ||
| 7/30/2026 | Listed for sale | $315,000-17.1%$184/sqft |
Source: CCAR #2618888 Report a problem | ||
| 4/26/2025 | Listing removed | $2,200$1/sqft |
Source: Zillow Rentals Report a problem | ||
| 4/21/2025 | Price change | $2,200-8.3%$1/sqft |
Source: Zillow Rentals Report a problem | ||
| 4/13/2025 | Listed for rent | $2,400$1/sqft |
Source: Zillow Rentals Report a problem | ||
| 6/16/2023 | Listing removed | -- |
Source: CCAR #2226676 Report a problem | ||
| 4/18/2023 | Contingent | $380,000$222/sqft |
Source: CCAR #2226676 Report a problem | ||
| 4/18/2023 | Pending sale | $380,000$222/sqft |
Source: CCAR #2226676 Report a problem | ||
| 3/29/2023 | Price change | $380,000-2.6%$222/sqft |
Source: CCAR #2226676 Report a problem | ||
| 2/7/2023 | Price change | $390,000-2.5%$228/sqft |
Source: CCAR #2226676 Report a problem | ||
| 12/16/2022 | Listed for sale | $400,000+37.9%$234/sqft |
Source: CCAR #2226676 Report a problem | ||
| 7/25/2022 | Sold | $290,000-14.7%$170/sqft |
Source: Public Record Report a problem | ||
| 6/28/2022 | Pending sale | $339,999$199/sqft |
Source: Owner Report a problem | ||
| 6/24/2022 | Price change | $339,999-8.1%$199/sqft |
Source: Owner Report a problem | ||
| 6/4/2022 | Price change | $369,999-5.1%$216/sqft |
Source: Owner Report a problem | ||
| 5/6/2022 | Listed for sale | $389,999+81.4%$228/sqft |
Source: Owner Report a problem | ||
| 10/25/2019 | Sold | $215,000-4.4%$126/sqft |
Source: CCAR #1918550 Report a problem | ||
| 9/13/2019 | Pending sale | $225,000$132/sqft |
Source: Coldwell Banker Chicora Advantage #1918550 Report a problem | ||
| 8/23/2019 | Listed for sale | $225,000+38.9%$132/sqft |
Source: Coldwell Banker Chicora Advantage #1918550 Report a problem | ||
| 12/23/2014 | Sold | $162,000-3.5%$95/sqft |
Source: CCAR #1417076 Report a problem | ||
| 10/3/2014 | Price change | $167,900-4%$98/sqft |
Source: Carolina Pines Realty, Inc #1417076 Report a problem | ||
| 9/11/2014 | Listed for sale | $174,900-25.5%$102/sqft |
Source: Carolina Pines Realty, Inc #1417076 Report a problem | ||
| 5/29/2007 | Sold | $234,900+12.3%$137/sqft |
Source: Public Record Report a problem | ||
| 11/14/2005 | Sold | $209,079$122/sqft |
Source: Public Record Report a problem | ||
Public tax history
| Year | Property taxes | Tax assessment |
|---|---|---|
| 2025 | $4,033 -2.9% | $327,018 |
| 2024 | $4,154 -7.7% | $327,018 -3.8% |
| 2023 | $4,500 +47.8% | $340,000 +46.9% |
| 2022 | $3,044 | $231,470 |
| 2021 | $3,044 +5.2% | -- |
| 2020 | $2,893 | -- |
| 2019 | -- | -- |
| 2018 | $623 | $6,460 +0% |
| 2017 | -- | $6,458 |
| 2016 | -- | $6,458 -33.3% |
| 2015 | -- | $9,687 +50% |
| 2014 | $2,090 | $6,458 |
| 2013 | -- | -- |
| 2012 | -- | -- |
| 2010 | -- | $6,748 -26.1% |
| 2009 | -- | $9,128 |
| 2008 | -- | $9,128 +12.5% |
| 2007 | -- | $8,112 |
Find assessor info on the county website
Monthly payment
Est. payment
Payment breakdown
Explore the cost of this home by adjusting the details. Changes won't be saved.Climate risks
Neighborhood: Carolina Forest
Nearby schools
Schools provided by the listing agent
- Elementary: Ocean Bay Elementary School
- Middle: Ocean Bay Middle School
- High: Carolina Forest High School
Source: CCAR. This data may not be complete. We recommend contacting the local school district to confirm school assignments for this home.
- $307,1004 bd3 ba1.6k sqft2233 Haystack Way, Myrtle Beach, SC 29579Off Market
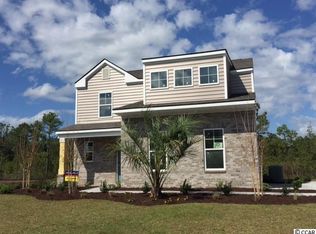
- $397,0004 bd3 ba2.3k sqft2710 Scarecrow Way LOT 1217, Myrtle Beach, SC 29579Off Market
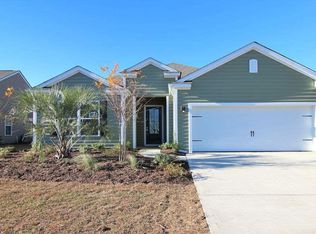
- $352,1003 bd2 ba1.7k sqft2723 Scarecrow Way #1204, Myrtle Beach, SC 29579Off Market
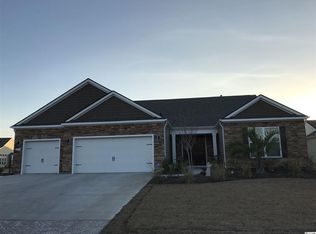
- $429,4003 bd3 ba2.5k sqft2719 Scarecrow Way LOT 1203, Myrtle Beach, SC 29579Off Market
Similar homes
- $317,5004 bd3 ba1.6k sqft3030 Hollybrooke Dr., Myrtle Beach, SC 29579For Sale
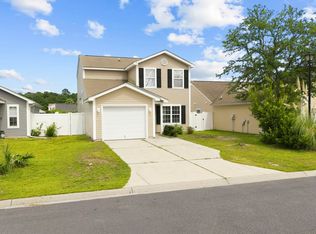
 MLS ID #2620041, Caleb Emery, SERHANT. CCAR
 - $324,9003 bd2 ba1.4k sqft400 Stafford Dr., Myrtle Beach, SC 29579For Sale
 MLS ID #2611307, Adam Levy, Century 21 The Harrelson Group. CCAR
 - $322,5003 bd2 ba1.8k sqft4724 Southern Trail, Myrtle Beach, SC 29579For Sale
 MLS ID #2618593, Marinela Demolli, CENTURY 21 Broadhurst. CCAR
 - $315,0003 bd2 ba1.4k sqft1616 Palmetto Palm Dr., Myrtle Beach, SC 29579For Sale
 MLS ID #2619573, Jane J Zheng, Keller Williams Innovate South. CCAR
 - $294,9003 bd2 ba1.5k sqft3972 Williamson Circle, Myrtle Beach, SC 29579For SaleMLS ID #2619710, Joey J Sewell, Keller Williams Innovate South. CCAR
- $328,9004 bd2 ba1.7k sqft8108 Forest Edge Dr., Myrtle Beach, SC 29579For SaleMLS ID #2619794, Adam Levy, Century 21 The Harrelson Group. CCAR
- $285,0003 bd2 ba1.9k sqft129 Rocko Dr., Myrtle Beach, SC 29579For SaleMLS ID #2610922, The Greg Sisson Team, The Ocean Forest Company. CCAR
- $399,9004 bd3 ba2.3k sqft1015 Flintshire Dr., Myrtle Beach, SC 29579For SaleMLS ID #2616172, Liat Edri, Realty ONE Group Dockside. CCAR
- $419,0004 bd2 ba2.1k sqft101 Sadler Way, Myrtle Beach, SC 29579For SaleMLS ID #2617199, Lyudmyla Melnytska, Weichert Realtors Southern Coast. CCAR
- $415,0003 bd2 ba2.1k sqft1514 Osage Dr., Myrtle Beach, SC 29579For SaleMLS ID #2620900, Greg T Warren, BeachConnection Realty. CCAR
- $344,9004 bd2 ba1.8k sqft408 Windermere Lake Circle, Conway, SC 29526For SaleMLS ID #2614349, Lori Lentz-Widner, Century 21 The Harrelson Group. CCAR
- $409,9003 bd2 ba1.5k sqft2524 Brescia St., Myrtle Beach, SC 29579For SaleMLS ID #2620172, Cisson Team, Real Estate By The Sea. CCAR
- $289,9003 bd2 ba1.3k sqft2375 Morlynn Dr., Myrtle Beach, SC 29577For SaleMLS ID #2621526, Joseph A Barrientos Fierros, Century 21 The Harrelson Group. CCAR
- $309,9003 bd2 ba1.7k sqft472 Craigflower Ct., Longs, SC 29568For SaleMLS ID #2616085, Ali Shahid, Century 21 The Harrelson Group. CCAR
- $285,0003 bd2 ba1.6k sqft2261 Blackthorn Dr., Conway, SC 29526For SaleMLS ID #2609063, Abe Safa Sales Team, Century 21 The Harrelson Group. CCAR
- $389,9003 bd3 ba1.7k sqft984 Agostino Dr., Myrtle Beach, SC 29579For SaleMLS ID #2620213, Blue Mahi Real Estate Team, INNOVATE Real Estate. CCAR
- $449,9004 bd3 ba2.4k sqft813 Covelo Ln., Myrtle Beach, SC 29579For SaleMLS ID #2614264, Victor R Duval, RE/MAX Executive. CCAR
- $349,9003 bd2 ba1.8k sqft820 Clarion Ct., Myrtle Beach, SC 29588For SaleMLS ID #2620342, The Mills Group Team, Century 21 Barefoot Realty. CCAR
- $357,0904 bd2 ba1.7k sqft6032 Kermode Dr, Conway, SC 29526New ConstructionCCAR
- $355,0904 bd2 ba1.7k sqft6016 Kermode Dr, Conway, SC 29526New ConstructionCCAR
