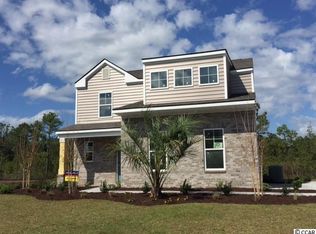
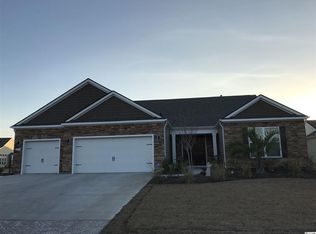
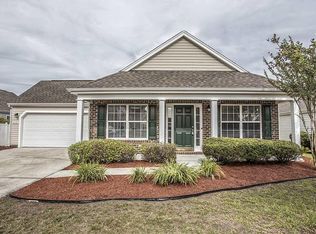
Located in the Natural Gas section of The Farm at Carolina Forest, this Eaton floor plan offers ample living space, paired with functionality and amazing design choices. Upon entry into your new home the first thing you notice will be the 8' 2/3 glass door and crown molding in your foyer and living spaces. Beautiful hardwood floors flow throughout the living areas. The cased windows and crown molding give the home a fantastic finish. Continue in to your kitchen featuring our 36" staggered Manchester Maple Ivory cabinets. The cabinets come appointed with crown molding and Brushed Nickel hardware to match the remainder of the décor around the house. Granite countertops, pendant lights, tile backsplash, SS appliances including the refrigerator with gas range and an oversized island to finish off the kitchen nicely. The master bedroom features a tray ceiling with crown molding in and out along with a large walk-in closet not through the bathroom. The bathroom features a double vanity with under mount sinks and tiled floor with oversized shower and two seats. The remaining bedrooms are a very nice size both comfortably able to fit a queen bedroom suite! They don't last long in The Farm so hurry if you want a shot at this one!
This property is not currently displayed as for sale or rent on Zillow. This may be different from what's on other websites or public sources.