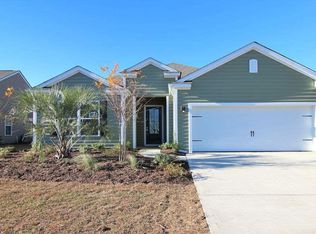
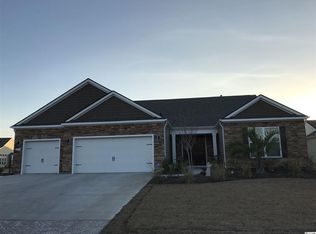
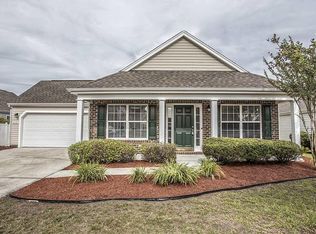
Situated in the Natural Gas section of The Farm, this Mackenzie floor plan is located on a beautiful wooded lot behind the home and no neighbors to your right as the wooded are continues along the side yard and side-load garage! The Mackenzie is a beautiful 2-story home that features a large living area downstairs and large kitchen! The open layout with hardwood floors flows very nicely into the kitchen featuring granite countertops, stainless steel appliances, a large corner pantry and a working island that is 8' long with sitting! Downstairs is also home to a half bath and a sitting bench off the garage entry to kick off your flip flops and hang your beach towels! Upstairs is home to the Master Suite and 3 other bedrooms. The master bedroom is oversized with a tray ceiling and crown molding and features a very large bathroom with Garden Tub and Separate shower along with two separate walk-in closets (Pictures are of a similar Mackenzie and are for representation only. Square footage is estimated and buyer is responsible for verification. Home is framed and nearing drywall as of 2/14/2016)
This property is not currently displayed as for sale or rent on Zillow. This may be different from what's on other websites or public sources.