Welcome to 2237 Old Welsh Road, a brand-new 5-bedroom, 3-bath home in Willow Grove in Abington School District, where quality construction meets gorgeous finishes throughout. The main level includes a full bath, a flexible setup for guests or a first-floor office, and a mudroom entry off the 1-car garage that keeps everyday life organized from the moment you walk in. The kitchen is anchored by a walk-in pantry with room for everything. Upstairs, the primary suite is a true retreat, with a spacious walk-in closet and a spa-style bath featuring a floating soaking tub set within the shower. Every detail has been chosen with care and built to last, so there is nothing left to update. Located in Abington School District and just steps from Willow Grove Park Mall, 2237 combines new-construction craftsmanship with everyday convenience. Schedule your private tour today.
New construction
$734,900
2237 Old Welsh Rd, Willow Grove, PA 19090
5beds
2,640sqft
Single Family Residence
Built in 2026
7,603 Square Feet Lot
$730,600 Zestimate®
$278/sqft
$-- HOA
What's special
Spacious walk-in closet
- 3 days
- 317
- 48
Zillow last checked:
Listing updated:
Listed by:
Megan Reiss 302-245-4552,
Compass RE 6108223356
Source: Bright MLS,MLS#: PAMC2198412
Facts & features
Interior
Bedrooms & bathrooms
- Bedrooms: 5
- Bathrooms: 3
- Full bathrooms: 3
- Main level bathrooms: 3
- Main level bedrooms: 5
Basement
- Area: 1350
Heating
- Forced Air, Natural Gas
Cooling
- Central Air, Multi Units, Electric
Appliances
- Included: Microwave, Built-In Range, Dishwasher, Disposal, Dryer, Ice Maker, Oven, Oven/Range - Gas, Refrigerator, Stainless Steel Appliance(s), Cooktop, Washer, Water Heater, Gas Water Heater
- Laundry: Upper Level
Features
- Pantry, Primary Bath(s), Recessed Lighting, Soaking Tub, Bathroom - Tub Shower, Bathroom - Walk-In Shower, Combination Dining/Living, Dining Area, Open Floorplan, Kitchen Island, Walk-In Closet(s), Dry Wall
- Flooring: Carpet, Ceramic Tile, Engineered Wood
- Basement: Full,Concrete,Sump Pump,Unfinished
- Number of fireplaces: 1
- Fireplace features: Gas/Propane
Interior area
- Total structure area: 4,240
- Total interior livable area: 2,640 sqft
- Finished area above ground: 2,640
- Finished area below ground: 0
Property
Parking
- Total spaces: 1
- Parking features: Inside Entrance, Garage Faces Front, Asphalt, Attached, Driveway
- Attached garage spaces: 1
- Has uncovered spaces: Yes
Accessibility
- Accessibility features: None
Features
- Levels: Two
- Stories: 2
- Patio & porch: Porch
- Exterior features: Sidewalks, Rain Gutters, Street Lights
- Pool features: None
Lot
- Size: 7,603 Square Feet
- Features: Suburban
Details
- Additional structures: Above Grade, Below Grade
- Parcel number: 300048540057
- Zoning: R4
- Zoning description: Residential High Density
- Special conditions: Standard
Construction
Type & style
- Home type: SingleFamily
- Architectural style: Transitional
- Property subtype: Single Family Residence
Materials
- Batts Insulation, CPVC/PVC, Vinyl Siding
- Foundation: Slab
- Roof: Architectural Shingle,Pitched
Condition
- Excellent
- New construction: Yes
- Year built: 2026
Details
- Builder model: Model 1
- Builder name: Sharrow Construction
Utilities & green energy
- Electric: Circuit Breakers, 200+ Amp Service
- Sewer: Public Sewer
- Water: Public
Community & HOA
Community
- Subdivision: Willow Grove
HOA
- Has HOA: No
Location
- Region: Willow Grove
- Municipality: ABINGTON TWP
Financial & listing details
- Price per square foot: $278/sqft
- Tax assessed value: $4,400
- Annual tax amount: $222
- Date on market: 10/24/2026
- Listing agreement: Exclusive Right To Sell
- Listing terms: FHA,Cash,Conventional,VA Loan
- Inclusions: Refrigerator, Dishwasher, Range / Oven, Washer, Dryer
- Ownership: Fee Simple
- Road surface type: Black Top
Estimated market value
$730,600
$694,000 - $767,000
$3,390/mo
Price history
| Date | Event | Price |
|---|---|---|
| 10/24/2026 | Listed for sale | $734,900-2%$278/sqft |
Source:  Bright MLS #PAMC2198412 Report a problem | ||
| 9/7/2026 | Listing removed | $749,995$284/sqft |
Source: Bright MLS #PAMC2171200 Report a problem | ||
| 3/27/2026 | Listed for sale | $749,995$284/sqft |
Source: Bright MLS #PAMC2171200 Report a problem | ||
Public tax history
Tax history is unavailable.
Monthly payment
Est. payment
Payment breakdown
Explore the cost of this home by adjusting the details. Changes won't be saved.Climate risks
Neighborhood: 19090
Nearby schools
Schools provided by the listing agent
- Elementary: Overlook
- Middle: Abington Junior High School
- High: Abington Senior
- District: Abington
Source: Bright MLS. This data may not be complete. We recommend contacting the local school district to confirm school assignments for this home.
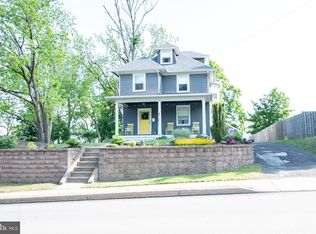
- $465,0004 bd-- ba2.6k sqft2227 Old Welsh Rd, Willow Grove, PA 19090Sold
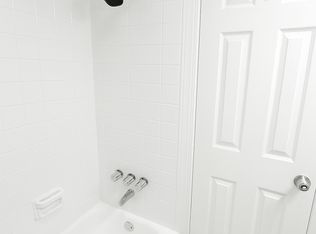
- $--2 bd1 ba1.3k sqft2227 Old Welsh Rd FRONT 1, Willow Grove, PA 19090Off Market
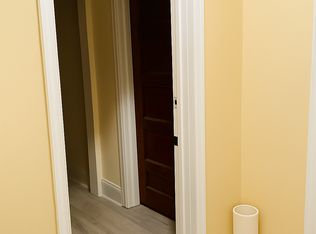
- $--2 bd1 ba1.2k sqft2227 Old Welsh Rd #1A, Willow Grove, PA 19090Off Market
- $684,5006 bd2 ba3.3k sqft2241 Old Welsh Rd, Willow Grove, PA 19090Off Market

Similar homes
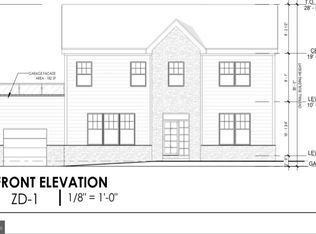
- $649,9004 bd3 ba2.2k sqft0 Washington Ave, Willow Grove, PA 19090New Construction
 MLS ID #PAMC2170716, Eleanor Studley, Walter Studley Real Estate Sales Corp. Bright MLS
- $549,9004 bd3 ba1.8k sqftLOT 1 Fairview Ave, Willow Grove, PA 19090New Construction
 MLS ID #PAMC2189858, Arthur Herling III, Howard Hanna Real Estate Services. Bright MLS
- $769,9004 bd3 ba2.9k sqft436 Arbutus Ave #1, Horsham, PA 19044New Construction
 MLS ID #PAMC2188772, Rob Della Franzia, New Horizons Real Estate, Inc.. Bright MLS
- from $678,9953 bd3 ba2.2k sqftCassidy Plan, Regency at Rydal Woods, Jenkintown, PA 19046New Construction
 Toll Brothers Inc.
- $899,0005 bd4 ba3.3k sqft560 Barbara Dr, East Norriton, PA 19403New ConstructionMLS ID #PAMC2192528, Tom Higgins, Keller Williams Real Estate-Blue Bell. Bright MLS
- $699,9953 bd3 ba2.2k sqft201 Pressmore Dr, Southampton, PA 18966New ConstructionMLS ID #PABU2127868, Rhonda Schwartz, Toll Brothers Real Estate, Inc.. Bright MLS
- $699,0004 bd4 ba2.2k sqft1113 Lavender Rd, Bensalem, PA 19020New ConstructionMLS ID #PABU2118968, Shawn Krause, EXP Realty, LLC. Bright MLS
- $749,0003 bd3 ba2.4k sqft514 Fullerton Farm Ct #18, Chalfont, PA 18914New ConstructionMLS ID #PABU2123380, Nick DeLuca, KW Empower. Bright MLS
- $789,0003 bd3 ba2.3k sqft205 Pressmore Dr, Southampton, PA 18966New ConstructionMLS ID #PABU2127880, Rhonda Schwartz, Toll Brothers Real Estate, Inc.. Bright MLS
