Welcome to this pristine 3-bedroom, 2-bathroom home perfectly situated in the desirable Cleveland High School district. This home features an open floor plan that seamlessly connects the living space to the dining and kitchen areas, making it ideal for daily relaxing and entertainment.Every bedroom features its own walk-in closet, providing abundant storage. Move right in and enjoy the benefits of modern updates, including interior painting [ceiling to baseboards] and new carpet throughout.Step outside to a low-maintenance, thoughtfully designed southwest xeriscape and gravel yard that saves water while offering great curb appeal. Complete with a finished 1-car attached garage, this property provides exceptional convenience to restaurants, grocery stores, and dog parks.
For sale
$315,000
2237 Sagecrest Loop NE, Rio Rancho, NM 87144
3beds
1,678sqft
Single Family Residence
Built in 2004
4,356 Square Feet Lot
$-- Zestimate®
$188/sqft
$-- HOA
What's special
Modern updatesGreat curb appealNew carpet throughoutOpen floor plan
- 14 days
- 438
- 45
Likely to sell faster than
Zillow last checked:
Listing updated:
Listed by:
Deborah Marie Redford 505-328-3423,
Coldwell Banker Legacy 505-293-3700
Source: SWMLS,MLS#: 1112563
Facts & features
Interior
Bedrooms & bathrooms
- Bedrooms: 3
- Bathrooms: 2
- Full bathrooms: 2
Primary bedroom
- Level: Main
- Area: 195.89
- Dimensions: 14.33 x 13.67
Kitchen
- Level: Main
- Area: 228.38
- Dimensions: 15.75 x 14.5
Living room
- Level: Main
- Area: 311.75
- Dimensions: 21.5 x 14.5
Heating
- Central, Forced Air
Cooling
- Refrigerated
Appliances
- Included: Dishwasher, Free-Standing Electric Range, Disposal, Microwave, Refrigerator
- Laundry: Electric Dryer Hookup
Features
- Ceiling Fan(s), Separate/Formal Dining Room, Family/Dining Room, Living/Dining Room, Main Level Primary, Pantry, Tub Shower, Walk-In Closet(s)
- Flooring: Carpet, Tile
- Windows: Double Pane Windows, Insulated Windows
- Has basement: No
- Has fireplace: No
Interior area
- Total structure area: 1,678
- Total interior livable area: 1,678 sqft
Property
Parking
- Total spaces: 1
- Parking features: Attached, Garage, Garage Door Opener
- Attached garage spaces: 1
Features
- Levels: One
- Stories: 1
- Patio & porch: Open, Patio
- Exterior features: Private Yard
- Fencing: Back Yard,Wall
- Has view: Yes
Lot
- Size: 4,356 Square Feet
- Features: Landscaped, Views, Xeriscape
Details
- Parcel number: 1011070490480
- Zoning description: R-1
Construction
Type & style
- Home type: SingleFamily
- Architectural style: Ranch
- Property subtype: Single Family Residence
Materials
- Frame, Stucco
- Foundation: Slab
- Roof: Pitched,Shingle
Condition
- Resale
- New construction: No
- Year built: 2004
Details
- Builder name: Kb Homes
Utilities & green energy
- Sewer: Public Sewer
- Water: Public
- Utilities for property: Electricity Connected, Natural Gas Connected, Sewer Connected, Water Connected
Green energy
- Energy generation: None
- Water conservation: Water-Smart Landscaping
Community & HOA
Community
- Security: Smoke Detector(s)
- Subdivision: Sagecrest
Location
- Region: Rio Rancho
Financial & listing details
- Price per square foot: $188/sqft
- Tax assessed value: $141,880
- Annual tax amount: $1,632
- Date on market: 10/16/2026
- Cumulative days on market: 14 days
- Listing terms: Cash,Conventional,FHA,VA Loan
- Road surface type: Concrete
Estimated market value
Not available
Estimated sales range
Not available
Not available
Price history
| Date | Event | Price |
|---|---|---|
| 10/16/2026 | Listed for sale | $315,000$188/sqft |
Source:  SWMLS #1112563 Report a problem | ||
| 1/9/2015 | Sold | -- |
Source: Agent Provided Report a problem | ||
Public tax history
| Year | Property taxes | Tax assessment |
|---|---|---|
| 2025 | $1,581 -0.1% | $47,293 +3% |
| 2024 | $1,583 +2.8% | $45,916 +3% |
| 2023 | $1,540 +2.1% | $44,579 +3% |
| 2022 | $1,509 +0.9% | $43,280 +3% |
| 2021 | $1,495 +3.2% | $42,020 +3% |
| 2020 | $1,450 +2.5% | $40,796 +3% |
| 2019 | $1,415 +9.7% | $39,608 +3% |
| 2018 | $1,290 -3.9% | $38,455 +3% |
| 2017 | $1,342 | $37,335 +2.9% |
| 2016 | $1,342 +38.2% | $36,300 +8.7% |
| 2014 | $971 | $33,397 -17.5% |
| 2013 | $971 | $40,500 -66.7% |
| 2011 | -- | $121,500 |
Find assessor info on the county website
Monthly payment
Est. payment
Payment breakdown
Explore the cost of this home by adjusting the details. Changes won't be saved.Climate risks
Neighborhood: 87144
Nearby schools
Schools provided by the listing agent
- Elementary: E Stapleton
- Middle: Eagle Ridge
- High: V. Sue Cleveland
Source: SWMLS. This data may not be complete. We recommend contacting the local school district to confirm school assignments for this home.
- $275,7003 bd2 ba1.2k sqft2241 Sagecrest Loop NE, Rio Rancho, NM 87144Off Market
- $273,1002 bd2 ba1.3k sqft2233 Sagecrest Loop NE, Rio Rancho, NM 87144Off Market
- $--3 bd2 ba1.3k sqft2245 Sagecrest Loop NE, Rio Rancho, NM 87144Sold

- $306,8003 bd2 ba1.6k sqft2229 Sagecrest Loop NE, Rio Rancho, NM 87144Off Market
Similar homes
- $330,0004 bd2 ba1.8k sqft1984 Cherry Rd NE, Rio Rancho, NM 87144For Sale
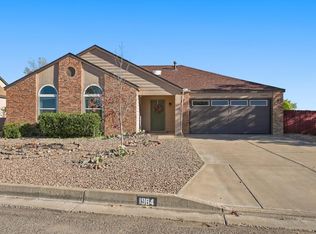 MLS ID #1112767, Brooks Real Estate Group, Keller Williams Realty. SWMLS
- $319,0003 bd3 ba1.5k sqft1833 Strawberry Dr NE, Rio Rancho, NM 87144For Sale
 MLS ID #1110390, Seth Abeyta, Realty One of New Mexico. SWMLS
- $299,9993 bd2 ba1.1k sqft1657 Lark Spur Dr NE, Rio Rancho, NM 87144For Sale
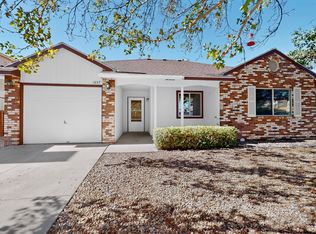 MLS ID #1111668, Gary R Gomez, Keller Williams Realty. SWMLS
- $359,9004 bd3 ba2.2k sqft1813 Sierra Norte Loop NE, Rio Rancho, NM 87144For Sale
 MLS ID #1106562, Elizabeth S Russo, Coldwell Banker Legacy. SWMLS
