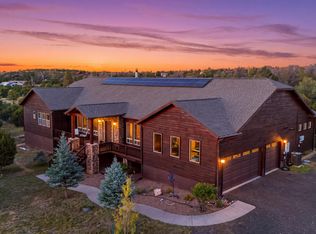
Custom build with high end finished. Chef kitchen not only in the main house, but in the apartment. Yes, he read that right. There is a full apartment attached to this home. It can be completely locked off with its own entrance on the exterior or through a simple hallway can be included in how the whole home is usedthe main home features three bedrooms that all have an en suite, a powder room, a laundry room, and a large rear deck that features a 12 person, hot tub and a stunning view. The apartment which can be accessed through the upstairs has its own full kitchen, multiple balconies, two bedrooms and a bathroom. You will also find it's all laundry closet. This property is great for multifamily use or for creating income. See docs for full upgrades list Custom build with high end finished. Chef kitchen not only in the main house, but in the apartment. Yes, he read that right. There is a full apartment attached to this home. It can be completely locked off with its own entrance on the exterior or through a simple hallway can be included in how the whole home is usedthe main home features three bedrooms that all have an en suite, a powder room, a laundry room, and a large rear deck that features a 12 person, hot tub and a stunning view. The apartment which can be accessed through the upstairs has its own full kitchen, multiple balconies, two bedrooms and a bathroom. You will also find it's all laundry closet. This property is great for multifamily use or for creating income. See docs. for upgrade list
premium Kohler and Delta plumbing fixtures, complemented by thoughtfully selected Ferguson lighting throughout the home.
Designed with entertaining and comfortable mountain living in mind, the home offers multiple living spaces, two full kitchens, and an attached apartment with its own private entrance and separate living corridor--perfect for extended family, guests, multi-generational living, or generating rental income. The spacious primary suite provides a peaceful retreat, while additional guest bedrooms feature private ensuite bathrooms for the ultimate in comfort and privacy.
Take the living outdoors with oversized front and rear decks, where morning coffee, evening cocktails, and gatherings with friends and family become part of the experience. An outdoor shower adds another touch of resort-style living, perfect after a day spent exploring the surrounding wilderness.
A three-car attached garage provides abundant space for vehicles, recreational toys, and all the gear that comes with enjoying the Arizona outdoors. Currently operating as an Airbnb, this property offers an incredible opportunity for those seeking a private mountain getaway, investment property, or both.
Located in Heber, you are surrounded by the recreational treasures of Arizona's White Mountains. Enjoy hiking, mountain biking, camping, horseback riding, fishing, hunting, off-roading, and endless opportunities to explore the surrounding forests and trails. Nearby Heber-Overgaard, Show Low, and Pinetop-Lakeside provide additional dining, shopping, entertainment, golf, and outdoor recreation, while the White Mountains offer four-season adventures--from cool summer escapes among the pines to winter snow activities.
Whether you're searching for a luxurious second home, a spacious family retreat, or an income-producing mountain property, this one-of-a-kind cabin delivers the feeling of a private woodland resort without sacrificing modern luxury. Come experience the tranquility, sophistication, and endless possibilities this exceptional Heber retreat has to offer.
Active
$1,699,999
2238 Country Club Dr, Overgaard, AZ 85933
5beds
5baths
4,643sqft
Single Family Residence
Built in 2023
1.28 Acres Lot
$-- Zestimate®
$366/sqft
$-- HOA
What's special
Laundry roomPowder room
- 4 days
- 93
- 8
Zillow last checked:
Listing updated:
Listed by:
Elizabeth A. Corvelo 520-582-6191,
W and Partners, LLC,
Brandon Wendt 623-261-2122,
W and Partners, LLC
Source: WMAOR,MLS#: 263490
Facts & features
Interior
Bedrooms & bathrooms
- Bedrooms: 5
- Bathrooms: 5
Heating
- Forced Air, Wood
Cooling
- Central Air, Other
Features
- Master Downstairs, Eat-in Kitchen, Soaking Tub, Tub, Shower, Double Vanity, Full Bath, Wet Bar, Split Bedroom
- Flooring: Carpet, Wood
- Windows: Double Pane Windows, ENERGY STAR Qualified Windows
- Has fireplace: Yes
- Fireplace features: Wood Burning Stove, Fireplace - 2 or More
Interior area
- Total structure area: 4,643
- Total interior livable area: 4,643 sqft
Property
Parking
- Parking features: Garage Door Opener
- Has garage: Yes
Features
- Levels: Two
- Stories: 2
- Patio & porch: Patio, Deck
- Has spa: Yes
Lot
- Size: 1.28 Acres
Details
- Additional structures: Guest House
- Additional parcels included: No
- Parcel number: 20627007J
Construction
Type & style
- Home type: SingleFamily
- Property subtype: Single Family Residence
Materials
- Roof: Shingle,Pitched
Condition
- Year built: 2023
Utilities & green energy
- Gas: Propane, Propane Tank Leased
- Utilities for property: Sewer Available, Phone Connected, Electricity Connected, Water Connected
Community & HOA
Community
- Subdivision: Overgaard Unsubdivided
HOA
- HOA name: No
Location
- Region: Overgaard
Financial & listing details
- Price per square foot: $366/sqft
- Annual tax amount: $4,697
- Date on market: 10/13/2026
- Ownership type: No
- Electric utility on property: Yes
Estimated market value
Not available
Estimated sales range
Not available
Not available
Price history
| Date | Event | Price |
|---|---|---|
| 10/13/2026 | Listed for sale | $1,699,999$366/sqft |
Source:  WMAOR #263490 Report a problem WMAOR #263490 Report a problem | ||
Public tax history
Tax history is unavailable.
Monthly payment
Est. payment
Payment breakdown
Explore the cost of this home by adjusting the details. Changes won't be saved.Climate risks
Neighborhood: 85933
- $1,699,9995 bd5 ba4.6k sqft2238 Country Club Dr, Heber, AZ 85928New Construction

- $502,000-- bd-- ba1.9k sqft2270 Meadow Trl, Overgaard, AZ 85933Off Market
- $14,727-- bd-- ba-- sqft2272 Meadow Trl, Overgaard, AZ 85933Off Market
- $728,000-- bd-- ba1.8k sqft2236 Country Club Dr, Overgaard, AZ 85933Off Market
Similar homes
- $1,699,9995 bd5 ba4.6k sqft2238 Country Club Drive, Heber, AZ 85928New ConstructionMLS ID #7072544, Lauren Wendt, W and Partners, LLC. ARMLS
- $1,100,0004 bd3 ba3.7k sqft3357 BASIN Road, Overgaard, AZ 85933For Sale
 MLS ID #7094495, Courtney Lawrence, My Home Group Real Estate. ARMLS
 - $1,250,0006 bd4 ba3.9k sqft2790 Pine Rim Road, Overgaard, AZ 85933For Sale
 MLS ID #7091301, Leon Tidwell, LPT Realty, LLC. ARMLS
 - $865,0004 bd3 ba4.2k sqft2765 AIR PARK Drive, Overgaard, AZ 85933For Sale
 MLS ID #7090821, Eve Adams, Fathom Realty Elite. ARMLS
 - $910,3093 bd3 ba3.5k sqft2881 Lodgepole Rd, Overgaard, AZ 85933For Sale
 MLS ID #260914, Tabetha A Hargett, Weichert Realtor Sunset Peaks. WMAOR
 - $1,000,0004 bd3 ba3.7k sqft2940 Constellation Ln, Overgaard, AZ 85933For SaleMLS ID #260023, Elizabeth Williams, Realty Executives Arizona Territory - Show Low. WMAOR
- $895,0003 bd3 ba2.8k sqft2335 Voyager Cir, Overgaard, AZ 85933For SaleMLS ID #255877, Michael S Christensen, West USA Realty - Overgaard. WMAOR
- $975,0004 bd4 ba4.2k sqft1843 Artists Draw, Heber, AZ 85928For SaleMLS ID #261089, Derek Chisam, West USA Realty - Overgaard. WMAOR
- $889,0004 bd3 ba2.9k sqft1837 E Canyon Creek Dr, Gilbert, AZ 85295For Sale
 MLS ID #205990, Alissa Pratt, West USA Realty. NAZMLS
 - $889,0004 bd3 ba2.9k sqft1837 Canyon Creek Ln, Heber, AZ 85928For SaleMLS ID #263082, Alissa Pratt, West USA Realty - Pinetop. WMAOR
- $2,495,0004 bd3 ba3k sqft500 Mule Springs Trl, Forest Lakes, AZ 85931New Construction
 MLS ID #94439, Charlie Walters, Real Estate Brokers Intl. CAAR
