5 Bedrooms, 5 Bathrooms, 3,833 Square Feet with a Downstairs Primary Bedroom and additional Ensuite — Welcome to 22385 Copper Mountain Court in the beautifully elevated community of River Village in Saugus. Tucked behind the gates in one of the most desirable neighborhoods, this beautifully designed residence offers the perfect blend of elegance, space, and functionality for today’s modern lifestyle.
The open-concept floor plan is filled with natural light and showcases stylish finishes throughout. The heart of the home is the expansive kitchen featuring granite countertops, a large center island ideal for gatherings, double ovens, and a butler’s pantry complete with a wine fridge—perfect for entertaining. The kitchen flows seamlessly into the spacious living and dining areas and extends to the inviting California Room, creating effortless indoor-outdoor living.
The thoughtfully designed layout includes a luxurious primary suite on the main floor, offering privacy and comfort with a spa-inspired bathroom featuring a separate walk-in shower, soaking tub, vanity area, and a generous walk-in closet. An additional full bedroom and bathroom on the main level provide flexibility for guests or multigenerational living, along with a convenient half bath for visitors. The spacious lot offers a peaceful setting with room to gather, unwind, and enjoy California evenings.
Step outside to a serene and beautifully landscaped backyard designed for relaxation and entertaining.
Additional highlights include a 3-car garage with tandem space, modern finishes throughout, and access to River Village HOA amenities including a pool, spa, and clubhouse. Located just moments from a nearby park with a playground and approximately 10 minutes to both the 5 and 14 freeways, this exceptional home offers comfort, convenience, and an elevated lifestyle in one of Saugus / Santa Clarita's premier communities.
Sold for $1,198,800
Listed by: Pinnacle Estate Properties, Inc. • Craig Martin • Contact: 661-705-3200
Bought with: Pinnacle Estate Properties, Inc.
$1,198,800
22385 Copper Mountain Ct, Santa Clarita, CA 91350
5beds
3,833sqft
Single Family Residence
Built in 2015
7,850 Square Feet Lot
$1,189,700 Zestimate®
$313/sqft
$6,159 Estimated rent
Home value
$1,189,700
$1.08M - $1.31M
$6,159/mo
Zestimate® history
Owner options
List your home for rent
$6,159/mo
Rent Zestimate®
Find your next renter with Zillow Rental Manager. Plus, with online applications, you can quickly screen prospective tenants – for free.
$6,159/mo
Rent Zestimate®
Refinance and save
$7,788/mo
Est. payment
Refinancing to a lower rate could help reduce your monthly payments and save thousands over the life of the loan.
$7,788/mo
Est. payment
Explore your selling options
Work with a Zillow partner agent
Leverage their expertise and Zillow's premium Showcase listings to get your home seen by more buyers.
Get startedList with your own agent
Get your home in front of millions of buyers by listing it on Zillow.
Learn how to do itSell it yourself
Take full control of how buyers see your home on Zillow by listing For Sale by Owner (FSBO).
List your homeWhat's special
Zillow last checked:
Listing updated:
Listed by:
Craig Martin DRE #01939259 661-361-6843,
Pinnacle Estate Properties, Inc.
Bought with:
Craig Martin, DRE #01939259
Pinnacle Estate Properties, Inc.
Source: CRMLS,MLS#: SR26045584 Originating MLS: California Regional MLS
Originating MLS: California Regional MLSFacts & features
Interior
Bedrooms & bathrooms
- Bedrooms: 5
- Bathrooms: 5
- Full bathrooms: 5
- Main level bathrooms: 2
- Main level bedrooms: 2
Rooms
- Room types: Bedroom, Kitchen, Laundry, Loft, Living Room, Primary Bathroom, Primary Bedroom, Dining Room
Primary bedroom
- Features: Main Level Primary
Bedroom
- Features: Bedroom on Main Level
Bathroom
- Features: Bathroom Exhaust Fan, Bathtub, Dual Sinks, Granite Counters, Separate Shower, Tub Shower, Upgraded, Vanity, Walk-In Shower
Kitchen
- Features: Butler's Pantry, Granite Counters, Kitchen Island, Kitchen/Family Room Combo
Heating
- Central, Solar
Cooling
- Central Air
Appliances
- Included: Double Oven, Dishwasher, Gas Cooktop, Gas Oven, Microwave, Refrigerator
- Laundry: Inside, Laundry Room
Features
- Breakfast Bar, Ceiling Fan(s), Separate/Formal Dining Room, Eat-in Kitchen, Granite Counters, Bedroom on Main Level, Loft, Main Level Primary
- Has fireplace: Yes
- Fireplace features: Living Room
- Common walls with other units/homes: No Common Walls
Interior area
- Total interior livable area: 3,833 sqft
Property
Parking
- Total spaces: 3
- Parking features: Direct Access, Driveway, Garage Faces Front, Garage
- Attached garage spaces: 3
Accessibility
- Accessibility features: None
Features
- Levels: Two
- Stories: 2
- Entry location: Ground
- Patio & porch: Covered, Open, Patio
- Pool features: Community, Association
- Has spa: Yes
- Spa features: Community
- Fencing: Block
- Has view: Yes
- View description: None
Lot
- Size: 7,850 Square Feet
- Features: 0-1 Unit/Acre
Details
- Parcel number: 2849037004
- Special conditions: Standard
Construction
Type & style
- Home type: SingleFamily
- Property subtype: Single Family Residence
Condition
- New construction: No
- Year built: 2015
Utilities & green energy
- Sewer: Public Sewer
- Water: Public
- Utilities for property: Cable Available, Electricity Available, Natural Gas Available, Phone Available, Sewer Available
Community & HOA
Community
- Features: Biking, Street Lights, Sidewalks, Pool
- Security: Security Gate
- Subdivision: Classics (At River Village) (Class)
HOA
- Has HOA: Yes
- Amenities included: Clubhouse, Maintenance Grounds, Playground, Pool, Spa/Hot Tub
- HOA fee: $200 monthly
- HOA name: River Village Neighborhood Association
- HOA phone: 661-295-4900
Location
- Region: Santa Clarita
Financial & listing details
- Price per square foot: $313/sqft
- Tax assessed value: $1,002,844
- Date on market: 3/4/2026
- Cumulative days on market: 7 days
- Listing terms: Cash,Cash to New Loan,Conventional,FHA
Price history
| Date | Event | Price |
|---|---|---|
| 4/17/2026 | Sold | $1,198,800$313/sqft |
Source:  CRMLS #SR26045584 Report a problem CRMLS #SR26045584 Report a problem | ||
| 3/13/2026 | Pending sale | $1,198,800$313/sqft |
Source: CRMLS #SR26045584 Report a problem | ||
| 3/4/2026 | Listed for sale | $1,198,800+33.3%$313/sqft |
Source: CRMLS #SR26045584 Report a problem | ||
| 8/5/2019 | Sold | $899,000$235/sqft |
Source: CRISNet / SRAR #SR19101238 Report a problem | ||
| 8/5/2019 | Listed for sale | $899,000$235/sqft |
Source: Compass #SR19101238 Report a problem | ||
| 7/10/2019 | Pending sale | $899,000$235/sqft |
Source: Compass #SR19101238 Report a problem | ||
| 5/30/2019 | Price change | $899,000-2.8%$235/sqft |
Source: Compass #SR19101238 Report a problem | ||
| 5/9/2019 | Listed for sale | $925,000+29.8%$241/sqft |
Source: Compass #SR19101238 Report a problem | ||
| 2/27/2015 | Sold | $712,500$186/sqft |
Source: Public Record Report a problem | ||
Public tax history
| Year | Property taxes | Tax assessment |
|---|---|---|
| 2026 | -- | $1,002,844 +2% |
| 2025 | $17,616 +3% | $983,182 +2% |
| 2024 | $17,105 +1.4% | $963,905 +2% |
| 2023 | $16,862 -0.7% | $945,006 +2% |
| 2022 | $16,974 +1.3% | $926,478 +2% |
| 2021 | $16,749 -0.3% | $908,312 +1% |
| 2020 | $16,800 | $899,000 +21.1% |
| 2019 | $16,800 +15.4% | $742,103 +2% |
| 2018 | $14,561 | $727,553 +2% |
| 2017 | $14,561 +1.6% | $713,288 +2% |
| 2016 | $14,333 +2.2% | $699,303 +278% |
| 2015 | $14,020 +115.1% | $185,000 |
| 2014 | $6,518 | $185,000 |
| 2012 | -- | $185,000 -40.2% |
| 2011 | -- | $309,623 +0.8% |
| 2010 | -- | $307,309 -0.2% |
| 2009 | -- | $308,040 +2% |
| 2008 | -- | $302,000 |
Find assessor info on the county website
Neighborhood: Saugus
Nearby homes
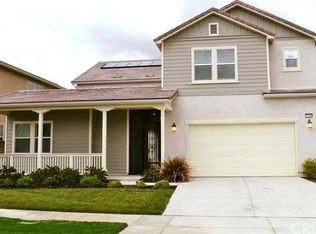
- $1,242,1005 bd5 ba4.4k sqft22389 Copper Mountain Ct, Santa Clarita, CA 91350Off Market
- $1,413,4004 bd4 ba4.1k sqft22381 Copper Mountain Ct, Santa Clarita, CA 91350Off Market
- $1,300,0005 bd5 ba3.8k sqft22393 Copper Mountain Ct, Santa Clarita, CA 91350Sold

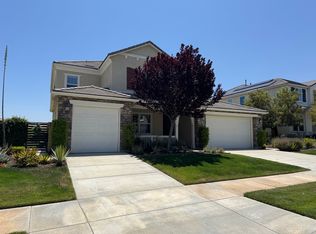
- $1,317,7007 bd5 ba4.1k sqft22384 Copper Mountain Ct, Santa Clarita, CA 91350Off Market
- $1,350,0006 bd5 ba4.2k sqft22397 Copper Mountain Ct, Santa Clarita, CA 91350Sold
- $1,462,8005 bd5 ba4.2k sqft22388 Copper Mountain Ct, Santa Clarita, CA 91350Off Market
- $1,302,8005 bd5 ba4.2k sqft22388 Midtown Ct, Santa Clarita, CA 91350Off Market
- $1,543,6006 bd5 ba4.1k sqft22384 Midtown Ct, Santa Clarita, CA 91350Off Market
Nearby schools
GreatSchools rating
- 9/10Emblem AcademyGrades: K-6Distance: 1 mi
- 8/10Arroyo Seco Junior High SchoolGrades: 7-8Distance: 1.8 mi
- 10/10Saugus High SchoolGrades: 9-12Distance: 1.5 mi
Get a cash offer in 3 minutes
Find out how much your home could sell for in as little as 3 minutes with a no-obligation cash offer.
Estimated market value
$1,189,700
Get a cash offer in 3 minutes
Find out how much your home could sell for in as little as 3 minutes with a no-obligation cash offer.
Estimated market value
$1,189,700
- California
- Los Angeles County
- Santa Clarita
- 91350
- Saugus
- 22385 Copper Mountain Ct
Nearby cities
Nearby neighborhoods
Nearby zip codes
Other Santa Clarita Topics
