Luxury meets Lifestyle at River Village, a prestigious gated community offering the ultimate in modern living. This Classic model home boasts 5 spacious bedrooms with an option for a 6th bedroom and 4.5 bathrooms within 3,833 square feet of exquisite living space, built in 2015. The home features a downstairs primary suite, a guest suite, and a modern interior design that rivals the most sought-after designers in the real estate industry. The upstairs level includes a loft, office, a private suite, two additional bedrooms sharing a hall bath, and a fully loaded custom theater room, complete with a big screen and Bowers & Wilkins surround sound system on both levels—just add a projector. The 3-car custom garage comes with custom cabinets and ample storage. Night Owl cameras, wired for security with a hub in the primary suite, and a Vivint alarm system work seamlessly with the Ring doorbell for added peace of mind. The home also features a Rayne water softener system with monthly service, fire sprinklers throughout, and an electric car terminal with 220 volts. The HVAC system is dual-operated for each level, and the loft includes an office space perfect for work or relaxation. The home is equipped with a $7,500 Italian Miele built-in espresso/coffee maker with a milk steamer attachment, a built-in wine fridge, and smart Phillip Hue lighting on both the front and back porches. Custom details abound, including shiplap, crown molding, upgraded door frames and doors, gold accents, and built-up cabinets throughout the home. The house also features a massive solar system and includes two upgraded Tesla batteries and generators, ensuring you're never without power. The upgraded backyard features a lush lawn, a cozy fire pit, vibrant fruit trees, and a producing grapevine, creating a perfect outdoor retreat. The property is completed with exterior custom paint, Govve permanent outdoor lighting with a 15-year warranty, and a fully upgraded landscape, making this the ultimate blend of style, sustainability, and luxury in Santa Clarita.
Sold for $1,300,000
Listed by: Equity Union • Jessica Lane • Contact: 661-860-0019
Bought with: Jason Mitchell Real Estate CA
$1,300,000
22393 Copper Mountain Ct, Santa Clarita, CA 91350
5beds
3,833sqft
Single Family Residence
Built in 2015
7,323 Square Feet Lot
$1,283,500 Zestimate®
$339/sqft
$5,808 Estimated rent
Home value
$1,283,500
$1.16M - $1.42M
$5,808/mo
Zestimate® history
Owner options
List your home for rent
$5,808/mo
Rent Zestimate®
Find your next renter with Zillow Rental Manager. Plus, with online applications, you can quickly screen prospective tenants – for free.
$5,808/mo
Rent Zestimate®
Refinance and save
$8,504/mo
Est. payment
Refinancing to a lower rate could help reduce your monthly payments and save thousands over the life of the loan.
$8,504/mo
Est. payment
Explore your selling options
Work with a Zillow partner agent
Leverage their expertise and Zillow's premium Showcase listings to get your home seen by more buyers.
Get startedList with your own agent
Get your home in front of millions of buyers by listing it on Zillow.
Learn how to do itSell it yourself
Take full control of how buyers see your home on Zillow by listing For Sale by Owner (FSBO).
List your homeWhat's special
Custom theater roomBuilt-in wine fridgePrivate suiteGold accentsProducing grapevineModern interior designDownstairs primary suite
Zillow last checked:
Listing updated:
Listed by:
Jessica Lane DRE #01397899 661-860-0019,
Equity Union,
Scharme Grider DRE #02065869,
Equity Union
Bought with:
Deborah Bush, DRE #01964485
Jason Mitchell Real Estate CA
Source: CRMLS,MLS#: SR25085497 Originating MLS: California Regional MLS
Originating MLS: California Regional MLSFacts & features
Interior
Bedrooms & bathrooms
- Bedrooms: 5
- Bathrooms: 5
- Full bathrooms: 4
- 1/2 bathrooms: 1
- Main level bathrooms: 3
- Main level bedrooms: 2
Rooms
- Room types: Bonus Room, Bedroom, Entry/Foyer, Family Room, Guest Quarters, Kitchen, Laundry, Loft, Living Room, Primary Bedroom, Media Room, Office, Other, Projection Room, Pantry, Dining Room
Primary bedroom
- Features: Main Level Primary
Bedroom
- Features: Bedroom on Main Level
Bathroom
- Features: Bathroom Exhaust Fan, Bathtub, Dual Sinks, Full Bath on Main Level, Separate Shower, Tub Shower, Vanity, Walk-In Shower
Kitchen
- Features: Butler's Pantry, Granite Counters, Kitchen Island, Kitchen/Family Room Combo, Pots & Pan Drawers, Self-closing Cabinet Doors, Self-closing Drawers, Walk-In Pantry
Heating
- Central, Solar
Cooling
- Central Air, Dual
Appliances
- Included: Convection Oven, Double Oven, Dishwasher, Gas Cooktop, Disposal, Gas Oven, High Efficiency Water Heater, Microwave, Tankless Water Heater, Vented Exhaust Fan
- Laundry: Laundry Room
Features
- Breakfast Bar, Chair Rail, Ceiling Fan(s), Separate/Formal Dining Room, High Ceilings, In-Law Floorplan, Open Floorplan, Pantry, Paneling/Wainscoting, Recessed Lighting, Storage, Wired for Data, Wood Product Walls, Wired for Sound, Bedroom on Main Level, Loft, Main Level Primary, Walk-In Pantry, Walk-In Closet(s)
- Flooring: Carpet, Vinyl
- Doors: Sliding Doors
- Windows: Custom Covering(s), Double Pane Windows, Screens
- Has fireplace: Yes
- Fireplace features: Family Room, Gas
- Common walls with other units/homes: No Common Walls
Interior area
- Total interior livable area: 3,833 sqft
- Finished area below ground: 0
Property
Parking
- Total spaces: 5
- Parking features: Direct Access, Door-Single, Driveway, Garage, On Street
- Attached garage spaces: 3
- Uncovered spaces: 2
Features
- Levels: Two
- Stories: 2
- Entry location: 1
- Patio & porch: Covered, Front Porch
- Exterior features: Rain Gutters
- Pool features: Community, Association
- Has spa: Yes
- Spa features: Community
- Fencing: Block
- Has view: Yes
- View description: Neighborhood
Lot
- Size: 7,323 Square Feet
- Features: 0-1 Unit/Acre, Cul-De-Sac, Front Yard, Landscaped, Sprinkler System
Details
- Parcel number: 2849037002
- Zoning: SCUR3
- Special conditions: Standard
Construction
Type & style
- Home type: SingleFamily
- Architectural style: Contemporary
- Property subtype: Single Family Residence
Materials
- Stucco
- Foundation: Slab
- Roof: Tile
Condition
- Updated/Remodeled,Turnkey
- New construction: No
- Year built: 2015
Utilities & green energy
- Electric: Electricity - On Property, 220 Volts in Garage, Photovoltaics Third-Party Owned
- Sewer: Public Sewer, Sewer Tap Paid
- Water: Public
- Utilities for property: Cable Available, Electricity Connected, Natural Gas Connected, Phone Available, Sewer Connected, Water Connected
Community & HOA
Community
- Features: Curbs, Storm Drain(s), Street Lights, Suburban, Sidewalks, Gated, Pool
- Security: Prewired, Carbon Monoxide Detector(s), Fire Sprinkler System, Security Gate, Gated Community, Smoke Detector(s)
- Subdivision: Classics (At River Village) (Class)
HOA
- Has HOA: Yes
- Amenities included: Clubhouse, Maintenance Grounds, Playground, Pool, Spa/Hot Tub
- HOA fee: $185 monthly
- HOA name: River Village
- HOA phone: 661-295-4900
Location
- Region: Santa Clarita
Financial & listing details
- Price per square foot: $339/sqft
- Tax assessed value: $1,326,000
- Date on market: 4/18/2025
- Cumulative days on market: 74 days
- Listing terms: Cash,Cash to New Loan,Conventional,Contract,1031 Exchange,FHA,Fannie Mae,Freddie Mac,Government Loan,Submit,VA Loan,VA No Loan,VA No No Loan
- Road surface type: Paved
Price history
| Date | Event | Price |
|---|---|---|
| 6/9/2025 | Sold | $1,300,000-5.4%$339/sqft |
Source:  CRMLS #SR25085497 Report a problem CRMLS #SR25085497 Report a problem | ||
| 5/31/2025 | Pending sale | $1,374,000$358/sqft |
Source: CRMLS #SR25085497 Report a problem | ||
| 5/20/2025 | Listing removed | $7,500$2/sqft |
Source: CRMLS #SR25104301 Report a problem | ||
| 5/20/2025 | Contingent | $1,374,000$358/sqft |
Source: CRMLS #SR25085497 Report a problem | ||
| 5/10/2025 | Listed for rent | $7,500$2/sqft |
Source: CRMLS #SR25104301 Report a problem | ||
| 4/18/2025 | Price change | $1,374,000-8.4%$358/sqft |
Source: CRMLS #SR25085497 Report a problem | ||
| 2/10/2025 | Listed for sale | $1,499,999+30.4%$391/sqft |
Source: CRMLS #SR25029559 Report a problem | ||
| 9/25/2023 | Sold | $1,150,000-4.2%$300/sqft |
Source:  GAVAR #23003721 Report a problem GAVAR #23003721 Report a problem | ||
| 9/4/2023 | Pending sale | $1,200,000$313/sqft |
Source: CRMLS #SR23084476 Report a problem | ||
| 8/22/2023 | Contingent | $1,200,000$313/sqft |
Source: CRMLS #SR23084476 Report a problem | ||
| 8/8/2023 | Price change | $1,200,000-4%$313/sqft |
Source: CRMLS #SR23084476 Report a problem | ||
| 7/19/2023 | Price change | $1,249,9990%$326/sqft |
Source: CRMLS #SR23084476 Report a problem | ||
| 6/1/2023 | Price change | $1,250,000-7.4%$326/sqft |
Source: CRMLS #SR23084476 Report a problem | ||
| 5/17/2023 | Listed for sale | $1,349,999+86.7%$352/sqft |
Source: CRMLS #SR23084476 Report a problem | ||
| 5/8/2015 | Sold | $723,000$189/sqft |
Source: Public Record Report a problem | ||
Public tax history
| Year | Property taxes | Tax assessment |
|---|---|---|
| 2026 | -- | $1,326,000 +13% |
| 2025 | $21,442 +10.7% | $1,173,000 +2% |
| 2024 | $19,363 +24% | $1,150,000 +37.7% |
| 2023 | $15,617 -0.7% | $835,072 +2% |
| 2022 | $15,721 +1.3% | $818,699 +2% |
| 2021 | $15,518 +0.1% | $802,647 +1% |
| 2020 | $15,495 | $794,418 +2% |
| 2019 | $15,495 +2.7% | $778,842 +2% |
| 2018 | $15,081 | $763,571 +2% |
| 2017 | $15,081 +1.6% | $748,600 +2% |
| 2016 | $14,850 +2.3% | $733,923 +182.3% |
| 2015 | $14,522 +122.8% | $260,000 +40.5% |
| 2014 | $6,518 | $185,000 |
| 2012 | -- | $185,000 -40.2% |
| 2011 | -- | $309,623 +0.8% |
| 2010 | -- | $307,309 -0.2% |
| 2009 | -- | $308,040 +2% |
| 2008 | -- | $302,000 |
Find assessor info on the county website
Neighborhood: Saugus
Nearby homes
- $1,255,4005 bd5 ba4.4k sqft22389 Copper Mountain Ct, Santa Clarita, CA 91350Off Market
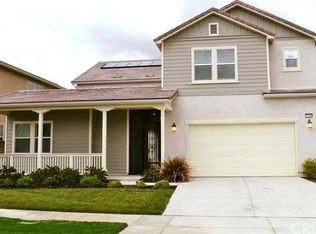
- $1,350,0006 bd5 ba4.2k sqft22397 Copper Mountain Ct, Santa Clarita, CA 91350Sold

- $1,198,8005 bd5 ba3.8k sqft22385 Copper Mountain Ct, Santa Clarita, CA 91350Sold
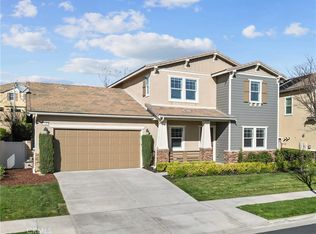
- $1,394,0004 bd4 ba4.1k sqft22381 Copper Mountain Ct, Santa Clarita, CA 91350Off Market
- $1,462,8005 bd5 ba4.2k sqft22388 Copper Mountain Ct, Santa Clarita, CA 91350Off Market
- $1,312,7007 bd5 ba4.1k sqft22384 Copper Mountain Ct, Santa Clarita, CA 91350Off Market
- $1,481,5007 bd5 ba4.1k sqft22392 Copper Mountain Ct, Santa Clarita, CA 91350Off Market
- $1,184,4005 bd5 ba3.8k sqft22392 Midtown Ct, Santa Clarita, CA 91350Off Market
Nearby schools
GreatSchools rating
- 9/10Emblem AcademyGrades: K-6Distance: 0.9 mi
- 8/10Arroyo Seco Junior High SchoolGrades: 7-8Distance: 1.8 mi
- 10/10Saugus High SchoolGrades: 9-12Distance: 1.5 mi
Get a cash offer in 3 minutes
Find out how much your home could sell for in as little as 3 minutes with a no-obligation cash offer.
Estimated market value
$1,283,500
Get a cash offer in 3 minutes
Find out how much your home could sell for in as little as 3 minutes with a no-obligation cash offer.
Estimated market value
$1,283,500
- California
- Los Angeles County
- Santa Clarita
- 91350
- Saugus
- 22393 Copper Mountain Ct
Nearby cities
Nearby neighborhoods
Nearby zip codes
Other Santa Clarita Topics
