Spacious 6-Bedroom Cul-de-Sac Home with Pool, Solar & Backyard Orchard!
Welcome to your own slice of paradise, tucked away at the end of a peaceful cul-de-sac in one of Santa Clarita’s most desirable gated neighborhoods. This impressive 6-bedroom + office home offers generous living space, flexible layout, and a backyard designed for both relaxation and enjoyment.
At the heart of the home is a stunning entertainer’s kitchen featuring an extra-large island that seats eight, seamlessly flowing into a dining area large enough for an oversized table—perfect for hosting holidays and family gatherings.
The thoughtful floor plan includes a full bedroom and bathroom downstairs, ideal for guests or multi-generational living, along with a dedicated home office for remote work or study. Upstairs, you'll find a spacious master suite, remaining 4 bedrooms and a versatile open bonus area, perfect for a playroom, media lounge, or home gym. This home also features 2 new tankless water heaters, a new (2 year old) A/C unit and brand new dishwasher.
Step outside to your private backyard retreat, complete with a sparkling pool and your very own mini orchard. Enjoy fresh fruit year-round from mature trees including: mandarin orange, Meyer lemon, lime, Pink Lady apple, Fuji apple, Pluot, Santa Rosa plum, Elephant Heart plum, peach, and nectarine. It’s a true garden-to-table experience in your own backyard!
Full-home battery backup and solar system has been added to the Builder Leased solar system which adds energy efficiency and peace of mind, making this home as practical as it is beautiful.
This one has it all—space, comfort, and the perfect blend of indoor-outdoor living.
Sold for $1,350,000
Listed by: RE/MAX of Santa Clarita • Michael Hrezo • Contact: 661-255-2650
Bought with: Equity Union
$1,350,000
22397 Copper Mountain Ct, Santa Clarita, CA 91350
6beds
4,232sqft
Single Family Residence
Built in 2015
9,027 Square Feet Lot
$1,332,700 Zestimate®
$319/sqft
$7,216 Estimated rent
Home value
$1,332,700
$1.20M - $1.48M
$7,216/mo
Zestimate® history
Owner options
List your home for rent
$7,216/mo
Rent Zestimate®
Find your next renter with Zillow Rental Manager. Plus, with online applications, you can quickly screen prospective tenants – for free.
$7,216/mo
Rent Zestimate®
Refinance and save
$8,705/mo
Est. payment
Refinancing to a lower rate could help reduce your monthly payments and save thousands over the life of the loan.
$8,705/mo
Est. payment
Explore your selling options
Work with a Zillow partner agent
Leverage their expertise and Zillow's premium Showcase listings to get your home seen by more buyers.
Get startedList with your own agent
Get your home in front of millions of buyers by listing it on Zillow.
Learn how to do itSell it yourself
Take full control of how buyers see your home on Zillow by listing For Sale by Owner (FSBO).
List your homeWhat's special
Sparkling poolFresh fruit year-roundPrivate backyard retreatGated neighborhoodMini orchardOpen bonus areaExtra-large island
Zillow last checked:
Listing updated:
Listed by:
Michael Hrezo DRE #01204922 661-212-9900,
RE/MAX of Santa Clarita
Bought with:
Michelle Dubner, DRE #01496647
Equity Union
Source: CRMLS,MLS#: SR25083289 Originating MLS: California Regional MLS
Originating MLS: California Regional MLSFacts & features
Interior
Bedrooms & bathrooms
- Bedrooms: 6
- Bathrooms: 5
- Full bathrooms: 5
- Main level bathrooms: 2
- Main level bedrooms: 1
Rooms
- Room types: Bonus Room, Bedroom, Family Room, Kitchen, Laundry, Living Room, Office, Other, Pantry, Dining Room
Bedroom
- Features: Bedroom on Main Level
Bathroom
- Features: Bathtub, Dual Sinks, Separate Shower, Tub Shower
Kitchen
- Features: Granite Counters, Kitchen Island, Kitchen/Family Room Combo, Walk-In Pantry
Other
- Features: Walk-In Closet(s)
Pantry
- Features: Walk-In Pantry
Heating
- Fireplace(s), Solar
Cooling
- Central Air
Appliances
- Included: 6 Burner Stove, Double Oven, Disposal, Gas Oven, Gas Range, Microwave, Tankless Water Heater
- Laundry: Inside, Upper Level
Features
- Breakfast Bar, Ceiling Fan(s), Separate/Formal Dining Room, Bedroom on Main Level, Walk-In Pantry, Walk-In Closet(s)
- Flooring: Carpet, Tile
- Doors: ENERGY STAR Qualified Doors, Sliding Doors
- Windows: Double Pane Windows
- Has fireplace: Yes
- Fireplace features: Family Room
- Common walls with other units/homes: No Common Walls
Interior area
- Total interior livable area: 4,232 sqft
Property
Parking
- Total spaces: 3
- Parking features: Garage - Attached
- Attached garage spaces: 3
Features
- Levels: Two
- Stories: 2
- Entry location: Front
- Patio & porch: Patio
- Has private pool: Yes
- Pool features: Above Ground, Community, Private, Association
- Has spa: Yes
- Spa features: Above Ground, Association, Community, Private
- Has view: Yes
- View description: Mountain(s), Neighborhood
Lot
- Size: 9,027 Square Feet
- Features: Back Yard, Corner Lot, Cul-De-Sac, Front Yard, Lawn, Landscaped, Sprinkler System, Yard
Details
- Parcel number: 2849037001
- Zoning: SCUR3
- Special conditions: Standard
Construction
Type & style
- Home type: SingleFamily
- Property subtype: Single Family Residence
Condition
- New construction: No
- Year built: 2015
Utilities & green energy
- Sewer: Public Sewer
- Water: Public
Green energy
- Energy generation: Solar
Community & HOA
Community
- Features: Biking, Curbs, Gutter(s), Street Lights, Suburban, Sidewalks, Pool
HOA
- Has HOA: Yes
- Amenities included: Clubhouse, Playground, Pool, Spa/Hot Tub
- HOA fee: $185 monthly
- HOA name: River Village
- HOA phone: 661-295-4900
Location
- Region: Santa Clarita
Financial & listing details
- Price per square foot: $319/sqft
- Tax assessed value: $958,017
- Annual tax amount: $22,680
- Date on market: 4/17/2025
- Cumulative days on market: 19 days
- Listing terms: Cash,Cash to New Loan,Conventional,FHA,VA Loan
Price history
| Date | Event | Price |
|---|---|---|
| 6/25/2025 | Sold | $1,350,000-1.8%$319/sqft |
Source:  CRMLS #SR25083289 Report a problem CRMLS #SR25083289 Report a problem | ||
| 5/7/2025 | Contingent | $1,375,000$325/sqft |
Source: CRMLS #SR25083289 Report a problem | ||
| 4/17/2025 | Listed for sale | $1,375,000+81.6%$325/sqft |
Source: CRMLS #SR25083289 Report a problem | ||
| 2/11/2015 | Sold | $757,000$179/sqft |
Source: Public Record Report a problem | ||
Public tax history
| Year | Property taxes | Tax assessment |
|---|---|---|
| 2025 | $22,680 +29.9% | $958,017 +2% |
| 2024 | $17,463 +1.4% | $939,233 +2% |
| 2023 | $17,225 -0.6% | $920,818 +2% |
| 2022 | $17,337 +4.7% | $902,763 +7.5% |
| 2021 | $16,564 +0.2% | $840,063 +1% |
| 2020 | $16,536 | $831,451 +2% |
| 2019 | $16,536 +2.7% | $815,149 +2% |
| 2018 | $16,094 | $799,166 +2% |
| 2017 | $16,094 +1.6% | $783,498 +2% |
| 2016 | $15,845 +2.2% | $768,137 +315.2% |
| 2015 | $15,497 +119.7% | $185,000 |
| 2014 | $7,053 | $185,000 |
| 2012 | -- | $185,000 -40.2% |
| 2011 | -- | $309,623 +0.8% |
| 2010 | -- | $307,309 -0.2% |
| 2009 | -- | $308,040 +2% |
| 2008 | -- | $302,000 |
Find assessor info on the county website
Neighborhood: Saugus
Nearby homes
- $1,300,0005 bd5 ba3.8k sqft22393 Copper Mountain Ct, Santa Clarita, CA 91350Sold

- $1,242,1005 bd5 ba4.4k sqft22389 Copper Mountain Ct, Santa Clarita, CA 91350Off Market
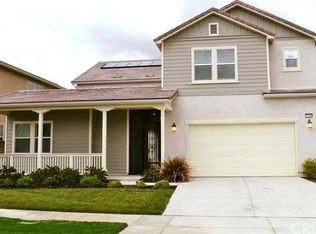
- $1,198,8005 bd5 ba3.8k sqft22385 Copper Mountain Ct, Santa Clarita, CA 91350Sold
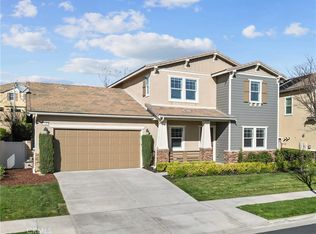
- $1,497,1007 bd5 ba4.1k sqft22392 Copper Mountain Ct, Santa Clarita, CA 91350Off Market
- $1,462,8005 bd5 ba4.2k sqft22388 Copper Mountain Ct, Santa Clarita, CA 91350Off Market
- $1,184,4005 bd5 ba3.8k sqft22392 Midtown Ct, Santa Clarita, CA 91350Off Market
- $1,371,3007 bd5 ba4.1k sqft22396 Midtown Ct, Santa Clarita, CA 91350Off Market
- $1,219,5005 bd4 ba3.5k sqft22451 Flatwater Ct, Santa Clarita, CA 91350Off Market
Nearby schools
GreatSchools rating
- 9/10Emblem AcademyGrades: K-6Distance: 0.9 mi
- 8/10Arroyo Seco Junior High SchoolGrades: 7-8Distance: 1.7 mi
- 10/10Saugus High SchoolGrades: 9-12Distance: 1.5 mi
Get a cash offer in 3 minutes
Find out how much your home could sell for in as little as 3 minutes with a no-obligation cash offer.
Estimated market value
$1,332,700
Get a cash offer in 3 minutes
Find out how much your home could sell for in as little as 3 minutes with a no-obligation cash offer.
Estimated market value
$1,332,700
- California
- Los Angeles County
- Santa Clarita
- 91350
- Saugus
- 22397 Copper Mountain Ct
Nearby cities
Nearby neighborhoods
Nearby zip codes
Other Santa Clarita Topics
