Welcome to your dream home in Parker! This stunning ranch-style home greets you with the grandeur of high ceilings that grace every corner, casting an airy and open ambiance throughout. This home boasts 3 spacious bedrooms, each accompanied by its own luxurious ensuite bathroom with a Corian countertop and walk-in closet, providing ample privacy and convenience. The engineered hardwood floors add a touch of sophistication seamlessly connecting the rooms in a cohesive flow. The upgraded chef's kitchen is a masterpiece featuring stainless steel appliances, two sinks, an oversized island, and a breakfast bar. The leathered granite countertops add an exquisite touch to the space, making it perfect for both culinary adventures and casual gatherings. The open concept floor plan effortlessly leads to a gorgeous sunroom/breakfast nook, offering a panoramic view. Escape to the spacious primary suite where bay windows fill the room with an abundance of natural light. This suite offers a sitting or office area and a five-piece ensuite bathroom complete with heated floors for ultimate relaxation. The dedicated office with French doors is perfect for remote work or a private study space. The unfinished walk-out basement offers endless possibilities for customization and expansion. Outside, professional landscaping surrounds the home, including a meticulously designed landscaping berm in the front yard with a soothing water feature. The deck provides a front-row seat to breathtaking mountain and meadow views, making it an ideal spot for alfresco dining and entertaining. This home is south facing making snow removal a breeze. Conveniently located near Black Bear Golf Club and Parker Center, this home offers the perfect balance of tranquility and accessibility. Immerse yourself in the serene surroundings while enjoying easy access to local amenities, entertainment, and dining options. Don't miss the opportunity to make this magnificent Parker residence your own!
Sold for $1,020,000
$1,020,000
22389 Boundstone Drive, Parker, CO 80138
3beds
5,712sqft
Single Family Residence
Built in 2015
9,932 Square Feet Lot
$1,047,500 Zestimate®
$179/sqft
$4,542 Estimated rent
Home value
$1,047,500
$995,000 - $1.10M
$4,542/mo
Zestimate® history
Owner options
List your home for rent
$4,542/mo
Rent Zestimate®
Find your next renter with Zillow Rental Manager. Plus, with online applications, you can quickly screen prospective tenants – for free.
$4,542/mo
Rent Zestimate®
Refinance and save
$6,103/mo
Est. payment
Refinancing to a lower rate could help reduce your monthly payments and save thousands over the life of the loan.
$6,103/mo
Est. payment
Explore your selling options
Work with a Zillow partner agent
Leverage their expertise and Zillow's premium Showcase listings to get your home seen by more buyers.
Get startedList with your own agent
Get your home in front of millions of buyers by listing it on Zillow.
Learn how to do itSell it yourself
Take full control of how buyers see your home on Zillow by listing For Sale by Owner (FSBO).
List your homeWhat's special
Spacious primary suiteOpen concept floor planFrench doorsHeated floorsWalk-in closetLuxurious ensuite bathroomHigh ceilings
Zillow last checked:
Listing updated:
Listed by:
Steven Izzi 720-840-1118 steven.izzi@redfin.com,
Redfin Corporation
Bought with:
Patti Maurer Williams, 40035650
LIV Sotheby's International Realty
Source: REcolorado as distributed by MLS GRID,MLS#: 8405337
Facts & features
Interior
Bedrooms & bathrooms
- Bedrooms: 3
- Bathrooms: 4
- Full bathrooms: 2
- 3/4 bathrooms: 1
- 1/2 bathrooms: 1
- Main level bathrooms: 4
- Main level bedrooms: 3
Primary bedroom
- Description: Carpet, Sitting Area, Walk-In Closet, Ensuite Bathroom
- Level: Main
- Area: 221 Square Feet
- Dimensions: 17 x 13
Bedroom
- Description: Carpet, Ensuite Bathroom
- Level: Main
- Area: 156 Square Feet
- Dimensions: 12 x 13
Bedroom
- Description: Carpet, Walk-In Closet, Ensuite Bathroom
- Level: Main
- Area: 168 Square Feet
- Dimensions: 12 x 14
Primary bathroom
- Description: Tile Flooring, Five-Piece Bathroom, Granite Countertops, Heated Floors
- Level: Main
- Area: 150 Square Feet
- Dimensions: 15 x 10
Bathroom
- Description: Tile Flooring, Corian Countertop
- Level: Main
- Area: 45 Square Feet
- Dimensions: 5 x 9
Bathroom
- Description: Hardwood Flooring, Pedestal Sink
- Level: Main
- Area: 30 Square Feet
- Dimensions: 6 x 5
Bathroom
- Description: Tile Flooring, Step-In Shower, Corian Countertop
- Level: Main
- Area: 40 Square Feet
- Dimensions: 5 x 8
Dining room
- Description: Hardwood Flooring
- Level: Main
- Area: 256 Square Feet
- Dimensions: 16 x 16
Kitchen
- Description: Hardwood Flooring, Granite Countertops, Island, Stainless Steel Appliances, Pantry, Open Concept, Additional Dining Space With Backyard Access
- Level: Main
- Area: 182 Square Feet
- Dimensions: 13 x 14
Laundry
- Description: Tile Flooring, Sink, Cabinetr , Side-By-Side Washer And Dryer
- Level: Main
- Area: 80 Square Feet
- Dimensions: 8 x 10
Living room
- Description: Carpet, Fireplace, Open Concept
- Level: Main
- Area: 255 Square Feet
- Dimensions: 17 x 15
Office
- Description: Carpet, French Doors
- Level: Main
- Area: 130 Square Feet
- Dimensions: 10 x 13
Heating
- Forced Air, Natural Gas, Radiant Floor
Cooling
- Central Air
Appliances
- Included: Cooktop, Dishwasher, Disposal, Double Oven, Down Draft, Dryer, Freezer, Gas Water Heater, Humidifier, Microwave, Range, Refrigerator, Washer, Water Softener
Features
- Corian Counters, Eat-in Kitchen, Entrance Foyer, Five Piece Bath, Granite Counters, High Ceilings, High Speed Internet, Kitchen Island, Open Floorplan, Pantry, Primary Suite, Radon Mitigation System, Smoke Free, Solid Surface Counters, Wired for Data
- Flooring: Carpet, Tile, Wood
- Windows: Bay Window(s), Double Pane Windows, Skylight(s), Window Coverings
- Basement: Bath/Stubbed,Crawl Space,Full,Sump Pump,Unfinished,Walk-Out Access
- Number of fireplaces: 1
- Fireplace features: Living Room
- Common walls with other units/homes: No Common Walls
Interior area
- Total structure area: 5,712
- Total interior livable area: 5,712 sqft
- Finished area above ground: 3,029
- Finished area below ground: 0
Property
Parking
- Total spaces: 3
- Parking features: Concrete, Dry Walled, Lighted, Storage
- Attached garage spaces: 3
Features
- Levels: One
- Stories: 1
- Patio & porch: Covered, Deck, Front Porch, Patio
- Exterior features: Garden, Gas Grill, Gas Valve, Rain Gutters, Water Feature
- Fencing: Full
- Has view: Yes
- View description: Golf Course, Mountain(s), Valley
Lot
- Size: 9,932 Square Feet
- Features: Greenbelt, Landscaped, Master Planned, Open Space, Sprinklers In Front, Sprinklers In Rear
Details
- Parcel number: R0481453
- Zoning: SFR
- Special conditions: Standard
Construction
Type & style
- Home type: SingleFamily
- Property subtype: Single Family Residence
Materials
- Stone, Stucco
- Roof: Composition
Condition
- Year built: 2015
Utilities & green energy
- Sewer: Public Sewer
- Water: Public
- Utilities for property: Cable Available, Electricity Connected, Internet Access (Wired), Natural Gas Connected, Phone Connected
Green energy
- Energy efficient items: Appliances, Construction, Doors, HVAC, Insulation, Lighting, Water Heater, Windows
Community & HOA
Community
- Security: Carbon Monoxide Detector(s), Security System, Smart Cameras, Smoke Detector(s), Video Doorbell
- Subdivision: The Highlands At Parker
HOA
- Has HOA: Yes
- Amenities included: Clubhouse, Fitness Center, Playground, Pool, Sauna, Spa/Hot Tub, Trail(s)
- Services included: Reserve Fund, Recycling, Trash
- HOA fee: $128 monthly
- HOA name: Advance HOA Management
- HOA phone: 303-495-5895
Location
- Region: Parker
Financial & listing details
- Price per square foot: $179/sqft
- Tax assessed value: $1,141,308
- Annual tax amount: $5,198
- Date on market: 10/20/2023
- Listing terms: Cash,Conventional,FHA,VA Loan
- Exclusions: Seller's Personal Property
- Ownership: Corporation/Trust
- Electric utility on property: Yes
Price history
| Date | Event | Price |
|---|---|---|
| 12/22/2023 | Sold | $1,020,000-1.8%$179/sqft |
Source:  REcolorado as distributed by MLS GRID #8405337 Report a problem REcolorado as distributed by MLS GRID #8405337 Report a problem | ||
| 11/7/2023 | Pending sale | $1,039,000$182/sqft |
Source: REcolorado as distributed by MLS GRID #8405337 Report a problem | ||
| 10/20/2023 | Listed for sale | $1,039,000+43.8%$182/sqft |
Source: REcolorado as distributed by MLS GRID #8405337 Report a problem | ||
| 10/8/2015 | Sold | $722,623$127/sqft |
Source: Public Record Report a problem | ||
Public tax history
| Year | Property taxes | Tax assessment |
|---|---|---|
| 2025 | $6,576 -1% | $71,340 +2.8% |
| 2024 | $6,645 +27.8% | $69,400 -1% |
| 2023 | $5,198 -6.6% | $70,080 +36.8% |
| 2022 | $5,565 | $51,230 -2.8% |
| 2021 | -- | $52,710 -7.8% |
| 2020 | $6,265 -1.3% | $57,200 |
| 2019 | $6,350 | $57,200 +4.8% |
| 2018 | $6,350 +5% | $54,560 |
| 2017 | $6,045 -0.1% | $54,560 +261.8% |
| 2016 | $6,052 +226.3% | $15,080 |
| 2015 | $1,854 +88.2% | $15,080 +104.6% |
| 2014 | $985 | $7,370 |
| 2013 | -- | $7,370 |
Find assessor info on the county website
Neighborhood: Reata North
Nearby homes
- $1,176,7005 bd4 ba4.1k sqft22343 Boundstone Dr, Parker, CO 80138Off Market
- $1,350,0005 bd5 ba5.5k sqft22435 Boundstone Dr, Parker, CO 80138Sold
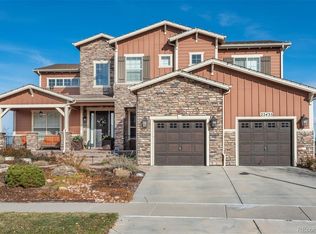
- $975,3004 bd4 ba3.6k sqft22448 Boundstone Dr, Parker, CO 80138Off Market
- $1,070,4003 bd4 ba3k sqft22346 Boundstone Dr, Parker, CO 80138Off Market
- $1,545,3007 bd5 ba7.2k sqft22481 Boundstone Dr, Parker, CO 80138Off Market
- $1,133,8004 bd4 ba4.1k sqft22297 Boundstone Dr, Parker, CO 80138Off Market
- $1,182,5004 bd4 ba4.1k sqft11500 Pine Canyon Ln, Parker, CO 80138Off Market
- $1,048,0006 bd5 ba5.5k sqft11513 Pine Canyon Ln, Parker, CO 80138Off Market
Nearby schools
GreatSchools rating
- 7/10Pioneer Elementary SchoolGrades: PK-5Distance: 0.8 mi
- 5/10Cimarron Middle SchoolGrades: 6-8Distance: 0.9 mi
- 7/10Legend High SchoolGrades: 9-12Distance: 1.1 mi
Schools provided by the listing agent
- Elementary: Pioneer
- Middle: Cimarron
- High: Legend
- District: Douglas RE-1
Source: REcolorado as distributed by MLS GRID. This data may not be complete. We recommend contacting the local school district to confirm school assignments for this home.
Get a cash offer in 3 minutes
Find out how much your home could sell for in as little as 3 minutes with a no-obligation cash offer.
Estimated market value
$1,047,500
Get a cash offer in 3 minutes
Find out how much your home could sell for in as little as 3 minutes with a no-obligation cash offer.
Estimated market value
$1,047,500
- Colorado
- Douglas County
- Parker
- 80138
- Reata North
- 22389 Boundstone Drive
Nearby cities
Nearby neighborhoods
Nearby zip codes
Other Parker Topics
