Skip main navigation
Off market
  • $1,545,300

    22481 Boundstone Dr, Parker, CO 80138

    7beds
    5baths
    7,294sqft
    SingleFamily
    Built in 2014
    0.29 Acres Lot
    $1,545,300 Zestimate®
    $212/sqft
    $6,466 Estimated rent

    Home value

    $1,545,300

    $1.45M - $1.64M

    $6,466/mo

    Zestimate® history
    Loading
    Loading...

    Owner options

    List your home for rent

    $6,466/mo

    Rent Zestimate®

    Find your next renter with Zillow Rental Manager. Plus, with online applications, you can quickly screen prospective tenants – for free.

    Learn more

    $6,466/mo

    Rent Zestimate®

    Refinance and save

    $7,612/mo

    Est. payment

    Refinancing to a lower rate could help reduce your monthly payments and save thousands over the life of the loan.

    See today's rates

    $7,612/mo

    Est. payment

    Explore your selling options

    Work with a Zillow partner agent

    Leverage their expertise and Zillow's premium Showcase listings to get your home seen by more buyers.

    Get started

    List with your own agent

    Get your home in front of millions of buyers by listing it on Zillow.

    Learn how to do it

    Sell it yourself

    Take full control of how buyers see your home on Zillow by listing For Sale by Owner (FSBO).

    List your home

    What's special

    Fenced yardGarden bedsPool trowel drywall finishFull fridgeDoor to deckRectangular gas fire pit

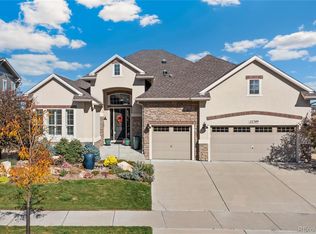
    Popular location in the Highlands, Idyllwilde/Canterberry. Big lot backs to HOA openness. South facing w/mtn, city & golf views. Extended/upgraded & open with 7 beds, 5 baths (main floor bed w/bath) & 7,100+ finished sf. Enter by the soothing sound from the water feature. Stone curved wall w/iron staircase & crown molding at entrance. Pool trowel drywall finish, 10' ceiling, lights in stairs & speakers throughout. 2 staircases, 2 story 20' great room w/ lots of windows, remote blinds, shag carpet, wood beams, gas fire w/hearth & stone to ceiling. Kitchen features wood floor, large granite island w/live edge, under cab lights, glass backsplash, pantry, ss Jenn-air appl, gas range w/ down draft, in wall double oven & built in upgraded fridge. Morning room has a door to the trex deck. Formal dining creates entertaining space w/wet bar, accent wall/ceiling & door to deck. (shade for privacy) Laundry has a full fridge, sink, cab, wall hooks & chandelier. Mudroom; hooks & cubby. Office; double doors & chandelier. Huge master w/sitting, 2 closets, 1 custom w/jewelry drawers & laundry bin. 5 piece master, framed mirror, walk in shower w/rock floor. Loft & 2 more beds upstairs. 1 bed w/attached bath. Basement is the contractors showcase. Full, walkout, open w/10' ceilings. Stained concrete floor. Wet bar w/cabs galore, Bosch dishwasher, "sonic" ice maker & double mini fridge. Family room. Extra rooms may b bedrooms; used as a gym (mirrors) & office (accent wall). Bath has a walk in shower w/rock floor & framed mirror. 2 furnaces. Humidifier. 2 a/c. Two 50 gal water tanks. Two-tone paint. Professionally landscape w/concrete pad framed by rocks. Concrete edge. Built in bench & rectangular gas fire pit; 12' 5". Granite bar top w/leather finish & live edge. Water feature. Garden beds. Hot tub. Fenced yard w/3 gates. 3 car finished garage w/cab, epoxy floor, drywall & electric charger. Secret door, safe room! List price still under neighborhoods "average" finished price per sf.

    This property is not currently displayed as for sale or rent on Zillow. This may be different from what's on other websites or public sources.

    Facts & features

    Interior

    Bedrooms & bathrooms
    • Bedrooms: 7
    • Bathrooms: 5
    Heating
    • Forced air
    Cooling
    • Central
    Features
    • Flooring: Other
    • Basement: Finished
    • Has fireplace: Yes
    Interior area
    • Total interior livable area: 7,294 sqft

    Property

    Parking
    • Total spaces: 3
    • Parking features: Garage - Attached
    Features
    • Exterior features: Stucco
    Lot
    • Size: 0.29 Acres
    Details
    • Parcel number: 223325204005

    Construction

    Type & style
    • Home type: SingleFamily
    Materials
    • Frame
    • Roof: Composition
    Condition
    • Year built: 2014

    Community & HOA

    HOA
    • Has HOA: Yes
    • HOA fee: $281 monthly
    Location
    • Region: Parker

    Financial & listing details

    • Price per square foot: $212/sqft
    • Tax assessed value: $1,421,019
    • Annual tax amount: $9,250

    Price history

    DateEventPrice
    3/23/2022Sold$1,641,000-7.1%$225/sqft
    Source: Public Record Report a problem
    2/26/2022Pending sale$1,765,500$242/sqft
    Source: HomeSmart #7566968 Report a problem
    2/25/2022Listed for sale$1,765,500$242/sqft
    Source: HomeSmart #7566968 Report a problem
    2/19/2022Pending sale$1,765,500$242/sqft
    Source: HomeSmart #7566968 Report a problem
    2/15/2022Listed for sale$1,765,500+111.4%$242/sqft
    Source: HomeSmart #7566968 Report a problem
    9/30/2014Sold$835,184$115/sqft
    Source: Public Record Report a problem

    Public tax history

    YearProperty taxesTax assessment
    2025$9,250 -1%$88,810 -7.6%
    2024$9,347 +49%$96,120 -1%
    2023$6,272 -6.6%$97,060 +57%
    2022$6,715 $61,820 -2.8%
    2021-- $63,600 +0.6%
    2020$6,924 -3.2%$63,220
    2019$7,152 0%$63,220 +2.9%
    2018$7,152 +5%$61,450
    2017$6,809 +5%$61,450 +39.2%
    2016$6,484 +19.5%$44,140
    2015$5,428 +450.9%$44,140 +498.9%
    2014$985 $7,370
    2013-- $7,370
    Find assessor info on the county website

    Neighborhood: Reata North

    Nearby schools

    GreatSchools rating
    Get a cash offer in 3 minutes
    Find out how much your home could sell for in as little as 3 minutes with a no-obligation cash offer.
    Estimated market value
    $1,545,300
    Get a cash offer in 3 minutes
    Find out how much your home could sell for in as little as 3 minutes with a no-obligation cash offer.
    Estimated market value
    $1,545,300