Prepare to be captivated by this exceptional 5-bed, 5-bath home, showcasing breathtaking mountain views and a meticulously designed layout that blends sophistication with comfort. The main level welcomes you with an airy, open-concept living space, accentuated by soaring ceilings and a dramatic floor-to-ceiling gas fireplace creating a cozy and elegant atmosphere. The chef’s kitchen is a culinary dream, featuring luxurious granite countertops, ample cabinetry, and seamless flow into the spacious breakfast nook and inviting family room. Gorgeous hardwood floors, stylish tile, and plush carpeting add warmth and character throughout the home. Ascend to the upper level via one of two elegant staircases and discover the serene primary suite—a private retreat with stunning mountain views, a generous walk-in closet, and a spa-like en-suite bathroom with a deep soaking tub and large walk-in shower. Three additional bedrooms can be found upstairs, a Jack-and-Jill bathroom and a private en-suite. While the versatile loft has been thoughtfully converted into a flexible space, this is ideal for a second office or creative area. The fully finished basement is an entertainer’s paradise, complete with a spacious family room, recreation area, bonus workout room, an additional bedroom, and a full bathroom—perfect for guests or extended family. Step outside to your private backyard oasis, designed for relaxation and entertaining. Enjoy the large deck, lower patio, outdoor kitchen, and inviting fire pit—the perfect setting to host gatherings or unwind as you take in the peaceful surroundings. Ideally located near Black Bear Golf Club, Discovery Park, and scenic neighborhood trails, this home is just a 10-minute drive from Historic Downtown Parker, where you’ll find excellent dining, shopping, and local attractions. This extraordinary property is a rare opportunity and absolutely worth a visit.
Sold for $1,350,000
$1,350,000
22435 Boundstone Drive, Parker, CO 80138
5beds
5,588sqft
Single Family Residence
Built in 2015
0.29 Acres Lot
$1,322,400 Zestimate®
$242/sqft
$5,729 Estimated rent
Home value
$1,322,400
$1.26M - $1.39M
$5,729/mo
Zestimate® history
Owner options
List your home for rent
$5,729/mo
Rent Zestimate®
Find your next renter with Zillow Rental Manager. Plus, with online applications, you can quickly screen prospective tenants – for free.
$5,729/mo
Rent Zestimate®
Refinance and save
$6,538/mo
Est. payment
Refinancing to a lower rate could help reduce your monthly payments and save thousands over the life of the loan.
$6,538/mo
Est. payment
Explore your selling options
Work with a Zillow partner agent
Leverage their expertise and Zillow's premium Showcase listings to get your home seen by more buyers.
Get startedList with your own agent
Get your home in front of millions of buyers by listing it on Zillow.
Learn how to do itSell it yourself
Take full control of how buyers see your home on Zillow by listing For Sale by Owner (FSBO).
List your homeWhat's special
Stunning mountain viewsBreathtaking mountain viewsLower patioPrivate backyard oasisLarge deckSerene primary suiteInviting family room
Zillow last checked:
Listing updated:
Listed by:
Anne Dresser Kocur 303-893-3200 ADresser@LivSothebysRealty.com,
LIV Sotheby's International Realty
Bought with:
William Keenan, 100050381
Keenan Real Estate
Source: REcolorado as distributed by MLS GRID,MLS#: 8843351
Facts & features
Interior
Bedrooms & bathrooms
- Bedrooms: 5
- Bathrooms: 5
- Full bathrooms: 3
- 3/4 bathrooms: 1
- 1/2 bathrooms: 1
- Main level bathrooms: 1
Primary bedroom
- Description: Private Retreat With Crown Molding Accents & Gas Fireplace,
- Level: Upper
- Area: 357 Square Feet
- Dimensions: 21 x 17
Bedroom
- Description: Secondary Upper Bedroom
- Level: Upper
- Area: 143 Square Feet
- Dimensions: 11 x 13
Bedroom
- Description: Secondary Upper Bedroom
- Level: Upper
- Area: 165 Square Feet
- Dimensions: 15 x 11
Bedroom
- Description: Secondary Upper Bedroom
- Level: Upper
- Area: 132 Square Feet
- Dimensions: 11 x 12
Bedroom
- Description: Perfect For Overnight Guests
- Level: Basement
- Area: 150 Square Feet
- Dimensions: 15 x 10
Primary bathroom
- Description: Luxurious 5-Piece Bath And Amazing Walk-In Closet
- Level: Upper
Bathroom
- Description: Ideal For Guests
- Level: Main
Bathroom
- Description: En-Suite Bath
- Level: Upper
Bathroom
- Description: Jack And Jill Bath
- Level: Upper
Bathroom
- Level: Basement
Dining room
- Description: Shares A Fireplace With The Living Room - Perfect For Any Gathering
- Level: Main
- Area: 156 Square Feet
- Dimensions: 12 x 13
Exercise room
- Description: What Is Better Than An In-Home Gym!
- Level: Basement
- Area: 90 Square Feet
- Dimensions: 10 x 9
Family room
- Description: Stunning 2-Story Family Room With Fireplace, Exposed Ceilings, An Abundant Of Windows.
- Level: Main
- Area: 273 Square Feet
- Dimensions: 21 x 13
Family room
- Description: Gas Fireplace, Built In Shelving, Wet Bar
- Level: Basement
- Area: 198 Square Feet
- Dimensions: 11 x 18
Kitchen
- Description: Large Kitchen With Cherry Cabinetry, Granite Countertops And Stainless Steel Appliances.
- Level: Main
- Area: 288 Square Feet
- Dimensions: 18 x 16
Laundry
- Description: Shiplap Wall Accent, Utility Sink And Folding Coutner
- Level: Main
- Area: 72 Square Feet
- Dimensions: 6 x 12
Living room
- Description: Plantation Shutters, Dual Fireplace, Crown Molding Details - Just Off The Entry
- Level: Main
- Area: 130 Square Feet
- Dimensions: 13 x 10
Office
- Description: Delightful Main Floor Office - Perfect For The Remote Worker
- Level: Main
- Area: 144 Square Feet
- Dimensions: 12 x 12
Heating
- Forced Air
Cooling
- Central Air
Appliances
- Included: Bar Fridge, Cooktop, Dishwasher, Double Oven, Dryer, Range, Range Hood, Refrigerator, Washer, Wine Cooler
Features
- Built-in Features, Ceiling Fan(s), Eat-in Kitchen, Entrance Foyer, Five Piece Bath, Granite Counters, High Ceilings, Jack & Jill Bathroom, Kitchen Island, Open Floorplan, Pantry, Primary Suite, Smart Thermostat, Vaulted Ceiling(s), Walk-In Closet(s), Wet Bar
- Flooring: Carpet, Laminate, Tile
- Basement: Finished,Walk-Out Access
- Number of fireplaces: 4
- Fireplace features: Dining Room, Family Room, Gas, Great Room, Living Room, Master Bedroom
Interior area
- Total structure area: 5,588
- Total interior livable area: 5,588 sqft
- Finished area above ground: 4,154
- Finished area below ground: 1,220
Property
Parking
- Total spaces: 3
- Parking features: Garage - Attached
- Attached garage spaces: 3
Features
- Levels: Two
- Stories: 2
- Patio & porch: Front Porch
- Exterior features: Barbecue, Fire Pit, Gas Valve, Lighting, Private Yard
- Has view: Yes
- View description: Golf Course, Mountain(s)
Lot
- Size: 0.29 Acres
- Features: Landscaped, Sprinklers In Front, Sprinklers In Rear
Details
- Parcel number: R0481454
- Special conditions: Standard
Construction
Type & style
- Home type: SingleFamily
- Architectural style: Traditional
- Property subtype: Single Family Residence
Materials
- Stone, Wood Siding
- Roof: Composition
Condition
- Updated/Remodeled
- Year built: 2015
Utilities & green energy
- Sewer: Public Sewer
- Water: Public
- Utilities for property: Cable Available, Electricity Connected, Natural Gas Available
Community & HOA
Community
- Security: Video Doorbell
- Subdivision: Reata North
HOA
- Has HOA: Yes
- Amenities included: Clubhouse, Fitness Center, Pool
- Services included: Reserve Fund, Maintenance Grounds, Snow Removal, Trash
- HOA fee: $133 monthly
- HOA name: Advanced HOA Management
- HOA phone: 303-482-2213
Location
- Region: Parker
Financial & listing details
- Price per square foot: $242/sqft
- Tax assessed value: $1,264,666
- Annual tax amount: $8,295
- Date on market: 12/27/2024
- Listing terms: Cash,Conventional,Other
- Exclusions: All Wall-Mounted Tvs, All Furniture (Indoor And Outdoor), Electronics Rack, Seller Personal property.
- Ownership: Individual
- Electric utility on property: Yes
Price history
| Date | Event | Price |
|---|---|---|
| 6/27/2025 | Sold | $1,350,000$242/sqft |
Source:  REcolorado as distributed by MLS GRID #8843351 Report a problem REcolorado as distributed by MLS GRID #8843351 Report a problem | ||
| 4/7/2025 | Pending sale | $1,350,000$242/sqft |
Source: REcolorado as distributed by MLS GRID #8843351 Report a problem | ||
| 2/28/2025 | Price change | $1,350,000-3.6%$242/sqft |
Source: REcolorado as distributed by MLS GRID #8843351 Report a problem | ||
| 12/27/2024 | Listed for sale | $1,400,000+27.3%$251/sqft |
Source: REcolorado as distributed by MLS GRID #8843351 Report a problem | ||
| 8/3/2020 | Sold | $1,100,000-1.3%$197/sqft |
Source: Public Record Report a problem | ||
| 6/10/2020 | Pending sale | $1,115,000$200/sqft |
Source: Colorado Superior Properties,inc #8780432 Report a problem | ||
| 6/3/2020 | Price change | $1,115,000-3%$200/sqft |
Source: Colorado Superior Properties,inc #8780432 Report a problem | ||
| 4/29/2020 | Price change | $1,150,000-3%$206/sqft |
Source: Colorado Superior Properties,inc #8780432 Report a problem | ||
| 3/11/2020 | Price change | $1,185,000-1.3%$212/sqft |
Source: Colorado Superior Properties,inc #8780432 Report a problem | ||
| 1/29/2020 | Listed for sale | $1,200,000+44.3%$215/sqft |
Source: Colorado Superior Properties,inc #8780432 Report a problem | ||
| 1/12/2016 | Sold | $831,427$149/sqft |
Source: Public Record Report a problem | ||
Public tax history
| Year | Property taxes | Tax assessment |
|---|---|---|
| 2025 | $8,209 -1% | $79,040 -7.8% |
| 2024 | $8,295 +38.3% | $85,720 -1% |
| 2023 | $5,996 -6.6% | $86,550 +46.4% |
| 2022 | $6,419 | $59,100 -2.8% |
| 2021 | -- | $60,790 -2.3% |
| 2020 | $6,816 -2.8% | $62,230 |
| 2019 | $7,013 | $62,230 +3.3% |
| 2018 | $7,013 +5% | $60,250 |
| 2017 | $6,676 +6.8% | $60,250 +277% |
| 2016 | $6,253 +536.4% | $15,980 |
| 2015 | $983 -0.3% | $15,980 +116.8% |
| 2014 | $985 | $7,370 |
| 2013 | -- | $7,370 |
Find assessor info on the county website
Neighborhood: Reata North
Nearby homes
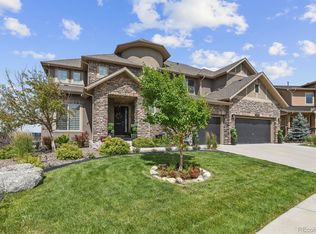
- $1,545,3007 bd5 ba7.2k sqft22481 Boundstone Dr, Parker, CO 80138Off Market
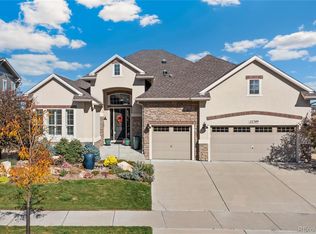
- $1,020,0003 bd4 ba5.7k sqft22389 Boundstone Dr, Parker, CO 80138Sold
- $1,182,5004 bd4 ba4.1k sqft11500 Pine Canyon Ln, Parker, CO 80138Off Market
- $1,180,3005 bd4 ba4.1k sqft22343 Boundstone Dr, Parker, CO 80138Off Market
- $975,3004 bd4 ba3.6k sqft22448 Boundstone Dr, Parker, CO 80138Off Market
- $1,074,6003 bd4 ba3k sqft22346 Boundstone Dr, Parker, CO 80138Off Market
- $1,097,2006 bd2 ba5.6k sqft11512 Pine Canyon Ln, Parker, CO 80138Off Market
- $1,048,0006 bd5 ba5.5k sqft11513 Pine Canyon Ln, Parker, CO 80138Off Market
Nearby schools
GreatSchools rating
- 7/10Pioneer Elementary SchoolGrades: PK-5Distance: 0.8 mi
- 5/10Cimarron Middle SchoolGrades: 6-8Distance: 0.9 mi
- 7/10Legend High SchoolGrades: 9-12Distance: 1.1 mi
Schools provided by the listing agent
- Elementary: Pioneer
- Middle: Cimarron
- High: Legend
- District: Douglas RE-1
Source: REcolorado as distributed by MLS GRID. This data may not be complete. We recommend contacting the local school district to confirm school assignments for this home.
Get a cash offer in 3 minutes
Find out how much your home could sell for in as little as 3 minutes with a no-obligation cash offer.
Estimated market value
$1,322,400
Get a cash offer in 3 minutes
Find out how much your home could sell for in as little as 3 minutes with a no-obligation cash offer.
Estimated market value
$1,322,400
- Colorado
- Douglas County
- Parker
- 80138
- Reata North
- 22435 Boundstone Drive
Nearby cities
Nearby neighborhoods
Nearby zip codes
Other Parker Topics
