Large islandJuliet balconyGranite countertopsKitchenaid appliancesUnder-cabinet lightingLarge front windowsTwo sinks
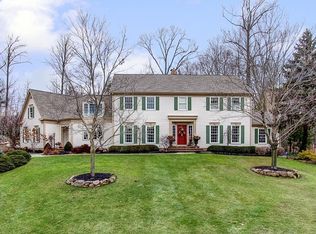
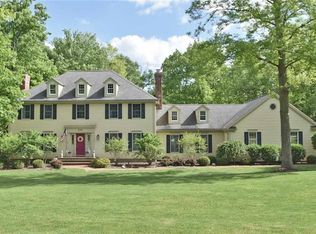
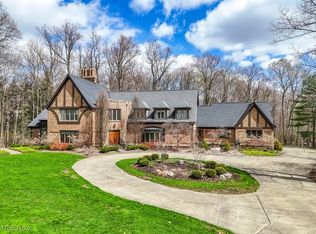
Seller offering incentive towards buyer closing costs, contact listing agents for details! Magnificent contemporary home set on nearly 3/4 acre with a private, tree-lined backyard! A grand staircase welcomes you into the spacious ceramic-tiled foyer, while the formal living & dining rooms are filled with natural light from large front windows. The custom kitchen features cherry wood cabinetry with under-cabinet lighting, granite countertops, KitchenAid appliances, a large island, two sinks, & bamboo flooring. Just off the kitchen, the 4-season room offers cherry wood flooring, walls of windows, & access to 2 outdoor connecting decks overlooking the serene backyard. The family room features a beautiful wood-burning fireplace with built-in shelving. The main level also includes an office, laundry room, & 2 half baths. Upstairs, the vaulted owner’s suite offers a wood-burning fireplace, a Juliet balcony, & a huge en-suite bath with a dual-sink vanity, walk-in shower, jetted tub, a full wall of built-in cherry wood storage, & a walk-in closet. 3 additional generously sized bedrooms and a full bath complete the 2nd floor. The finished lower level includes an expansive recreation room, sitting room, & separate utility/workshop. Additional highlights include a 2-car garage with extra storage, a newer hot water heater (2020), & full exterior paint completed in 2025. This meticulously maintained home combines space, comfort, privacy, & pride of ownership in an exceptional location - contact us for your own personal showing today!
53 days
|
1,307
|
32
|
Zillow last checked:
Listing updated:
Listed by:
Jeff Worthington330-904-6037jworthington@cutlerhomes.com,
Cutler Real Estate,
Pam Worthington330-936-2202,
Cutler Real Estate
Source: MLS Now,MLS#: 5211808Originating MLS: Akron Cleveland Association of REALTORS
Loading...
Facts & features
Interior
Bedrooms & bathrooms
Bedrooms: 4
Bathrooms: 4
Full bathrooms: 2
1/2 bathrooms: 2
Main level bathrooms: 2
Primary bedroom
Description: Flooring: Carpet
Features: Fireplace, Walk-In Closet(s)
Level: Second
Dimensions: 17 x 18
Bedroom
Description: Flooring: Carpet
Level: Second
Dimensions: 13 x 18
Bedroom
Description: Flooring: Carpet
Level: Second
Dimensions: 14 x 15
Bedroom
Description: Flooring: Carpet
Level: Second
Dimensions: 14 x 15
Primary bathroom
Description: Flooring: Ceramic Tile
Level: Second
Dimensions: 15 x 24
Bonus room
Description: Flooring: Carpet
Level: Lower
Dimensions: 14 x 15
Dining room
Description: Flooring: Carpet
Level: First
Dimensions: 15 x 18
Eat in kitchen
Description: Flooring: Bamboo
Features: Breakfast Bar, Granite Counters, High Ceilings
Explore the cost of this home by adjusting the details. Changes won't be saved.
Principal & interest
$1,547
Mortgage insurance
$0
Property taxes
$170
Home insurance
$105
HOA fees
$0
Utilities
Not included
All calculations are estimates and provided by Zillow, Inc. for informational purposes only. Actual amounts may vary.
HOA fees may include property taxes on listings classified as Co-Ops. Contact the listing agent and/or owner for fee details.
Mortgage interest rates are dependent on a number of factors, including credit score, down payment, and repayment length. Interest rate data provided by Zillow Group Marketplace, Inc. as of 1/1/1970 from various mortgage lenders with which we have lead or other similar arrangements; the Estimated Payment is an average of those rates.
See how much you could borrow to make a competitive offer.