This elegant Hargreaves-crafted residence captivates from its cul-de-sac grounds to its magnificent interior. Enter the impressive 2-story foyer, adorned with classic tile that transitions to rich hardwood which extends throughout the main level. Large, lattice-paned casement windows illuminate the entire home and reflect true style, allowing sunlit emphasis to the gracious floorplan. Adjacent to the formal dining room, a dignified study overlooks of the front courtyard. In the regal yet comfy family room, your attention will be drawn to the stunning stacked stone fireplace, coffered ceiling, and walls of custom wood built-ins. An open concept gives way to the gourmet kitchen, characterized by opulent granite countertops across multiple workspaces. A butcher block island with a vegetable sink adds the perfect prep station! Double ovens, an electric cooktop, and dual stainless fridges provide everything that a cook could dream of! A full granite backsplash adds decorative flair as ample bisque cabinetry offers useful luxury. The show-stopping dinette boasts vaulted, beamed ceilings and wraparound windows, bathing the space in natural light. Sliding doors lead to the expansive deck and sparkling pool with an unbelievable wooded backdrop! The 1st-floor primary en-suite features a remodeled glamour bath with double vanities, a jetted garden tub and walk-in spa shower. This owner’s retreat also includes a private library (finding current use as a dressing room) and sitting room, complete with a crackling fireplace and personal bar! Upstairs, the Tudor charm continues with trademark architecture and authentic details. The back stairs provide access to a 2nd-floor reading loft and 4 additional bedrooms, each with its own updated bath. The finished lower level, which walks out and features yet another fireplace, adds to the grandeur of this impressive 6,912 square foot home! A 4 car garage and a collector's wine cellar are the crowning touches of this royal masterpiece!
Closed
$1,465,000
7385 McShu Ln, Hudson, OH 44236
5beds
7,912sqft
Single Family Residence
Built in 1981
2.12 Acres Lot
$1,560,000 Zestimate®
$185/sqft
$4,810 Estimated rent
Home value
$1,560,000
$1.40M - $1.75M
$4,810/mo
Zestimate® history
Owner options
List your home for rent
$4,810/mo
Rent Zestimate®
Find your next renter with Zillow Rental Manager. Plus, with online applications, you can quickly screen prospective tenants – for free.
$4,810/mo
Rent Zestimate®
Refinance and save
$8,076/mo
Est. payment
Refinancing to a lower rate could help reduce your monthly payments and save thousands over the life of the loan.
$8,076/mo
Est. payment
Explore your selling options
Work with a Zillow partner agent
Leverage their expertise and Zillow's premium Showcase listings to get your home seen by more buyers.
Get startedList with your own agent
Get your home in front of millions of buyers by listing it on Zillow.
Learn how to do itSell it yourself
Take full control of how buyers see your home on Zillow by listing For Sale by Owner (FSBO).
List your homeWhat's special
Sparkling poolButcher block islandTudor charmCul-de-sac groundsCoffered ceilingWooded backdropFinished lower level
Zillow last checked:
Listing updated:
Listed by:
Jean Reno JeanReno@HowardHanna.com330-958-0513,
Howard Hanna
Bought with:
Karlie R Burns Santoferraro, 2013003411
Berkshire Hathaway HomeServices Stouffer Realty
Source: MLS Now,MLS#: 5116662Originating MLS: Akron Cleveland Association of REALTORS
Facts & features
Interior
Bedrooms & bathrooms
- Bedrooms: 5
- Bathrooms: 8
- Full bathrooms: 6
- 1/2 bathrooms: 2
- Main level bathrooms: 3
- Main level bedrooms: 1
Primary bedroom
- Description: Flooring: Carpet
- Features: Fireplace
- Level: First
Bedroom
- Description: Flooring: Carpet
- Level: Second
Bedroom
- Description: Flooring: Carpet
- Level: Second
Bedroom
- Description: Flooring: Carpet
- Level: Second
Bedroom
- Description: Flooring: Carpet
- Level: Second
Primary bathroom
- Level: First
Dining room
- Level: First
Eat in kitchen
- Description: Flooring: Wood
- Level: First
Entry foyer
- Description: Flooring: Tile
- Level: First
Family room
- Description: Flooring: Wood
- Features: Fireplace
- Level: First
Laundry
- Level: First
Library
- Description: Flooring: Wood
- Level: First
Living room
- Description: Flooring: Wood
- Features: Fireplace
- Level: First
Loft
- Description: Flooring: Wood
- Level: Second
Pantry
- Level: First
Recreation
- Description: Flooring: Carpet
- Features: Fireplace
- Level: Lower
Heating
- Forced Air, Fireplace(s), Gas
Cooling
- Central Air, Electric
Appliances
- Included: Built-In Oven, Cooktop, Dryer, Dishwasher, Disposal, Microwave, Refrigerator, Water Softener, Washer
- Laundry: Main Level
Features
- Beamed Ceilings, Wet Bar, Bookcases, Built-in Features, Crown Molding, Entrance Foyer, Eat-in Kitchen, Granite Counters, His and Hers Closets, Kitchen Island, Primary Downstairs, Multiple Closets, Pantry, Vaulted Ceiling(s), Bar, Natural Woodwork, Walk-In Closet(s), Central Vacuum
- Windows: Wood Frames
- Basement: Finished,Sump Pump
- Number of fireplaces: 4
- Fireplace features: Family Room, Gas Log, Gas Starter, Living Room, Primary Bedroom, Recreation Room, Gas
Interior area
- Total structure area: 7,912
- Total interior livable area: 7,912 sqft
- Finished area above ground: 6,912
- Finished area below ground: 1,000
Property
Parking
- Parking features: Attached, Circular Driveway, Concrete, Driveway, Garage, Garage Door Opener, Garage Faces Side
- Attached garage spaces: 4
Features
- Levels: Two
- Stories: 2
- Patio & porch: Deck
- Exterior features: Courtyard, Private Yard
- Has private pool: Yes
- Pool features: Fenced, In Ground
- Has view: Yes
- View description: Trees/Woods
Lot
- Size: 2.12 Acres
- Features: Cul-De-Sac, Rectangular Lot, Wooded
Details
- Parcel number: 3004272
Construction
Type & style
- Home type: SingleFamily
- Architectural style: Colonial
- Property subtype: Single Family Residence
Materials
- Brick, Cedar, Stucco, Synthetic Stucco
- Foundation: Block
- Roof: Asphalt,Fiberglass
Condition
- Updated/Remodeled
- Year built: 1981
Details
- Warranty included: Yes
Utilities & green energy
- Sewer: Public Sewer
- Water: Well
Community & HOA
Community
- Subdivision: Scenic View Estate 1
HOA
- Has HOA: Yes
- Services included: Other
- HOA fee: $100 annually
- HOA name: Scenic View
Location
- Region: Hudson
Financial & listing details
- Price per square foot: $185/sqft
- Tax assessed value: $872,270
- Annual tax amount: $16,085
- Date on market: 4/25/2025
- Cumulative days on market: 3 days
- Listing agreement: Exclusive Right To Sell
Price history
| Date | Event | Price |
|---|---|---|
| 6/2/2025 | Sold | $1,465,000$185/sqft |
Source: Public Record Report a problem | ||
| 4/28/2025 | Pending sale | $1,465,000$185/sqft |
Source: MLS Now #5116662 Report a problem | ||
| 4/25/2025 | Listed for sale | $1,465,000+102.1%$185/sqft |
Source: MLS Now #5116662 Report a problem | ||
| 12/10/2019 | Sold | $725,000-9.4%$92/sqft |
Source:  MLS Now #4116975 Report a problem MLS Now #4116975 Report a problem | ||
| 11/14/2019 | Pending sale | $799,900$101/sqft |
Source: Howard Hanna - Hudson #4116975 Report a problem | ||
| 10/18/2019 | Price change | $799,900-5.9%$101/sqft |
Source: Howard Hanna - Hudson #4116975 Report a problem | ||
| 9/17/2019 | Price change | $850,000-2.9%$107/sqft |
Source: Howard Hanna - Hudson #4116975 Report a problem | ||
| 8/27/2019 | Price change | $875,000-1.6%$111/sqft |
Source: Howard Hanna - Hudson #4116975 Report a problem | ||
| 8/1/2019 | Price change | $889,000-0.7%$112/sqft |
Source: Howard Hanna - Hudson #4116975 Report a problem | ||
| 5/22/2019 | Listed for sale | $895,000+69.7%$113/sqft |
Source: Howard Hanna #4095783 Report a problem | ||
| 4/17/2014 | Sold | $527,500-8.3%$67/sqft |
Source: Public Record Report a problem | ||
| 1/2/2014 | Listing removed | $575,000$73/sqft |
Source: Howard Hanna - Hudson #3221186 Report a problem | ||
| 12/10/2013 | Listed for sale | $575,000$73/sqft |
Source: Howard Hanna - Hudson #3221186 Report a problem | ||
| 8/27/2013 | Listing removed | $575,000$73/sqft |
Source: Howard Hanna - Hudson #3221186 Report a problem | ||
| 5/11/2013 | Price change | $575,000-20.7%$73/sqft |
Source: Howard Hanna - Hudson #3221186 Report a problem | ||
| 3/27/2013 | Price change | $725,000+3.6%$92/sqft |
Source: Howard Hanna - Hudson #3221186 Report a problem | ||
| 3/23/2013 | Listed for sale | $699,900$88/sqft |
Source: Howard Hanna - Hudson #3221186 Report a problem | ||
| 2/7/2013 | Listing removed | $699,900$88/sqft |
Source: Howard Hanna - Hudson #3221186 Report a problem | ||
| 11/20/2012 | Price change | $699,900-10.1%$88/sqft |
Source: Howard Hanna - Hudson #3221186 Report a problem | ||
| 11/10/2011 | Price change | $778,500-11.5%$98/sqft |
Source: Howard Hanna - Hudson #3221186 Report a problem | ||
| 2/13/2011 | Price change | $879,900-20.4%$111/sqft |
Source: Howard Hanna - Hudson #3178297 Report a problem | ||
| 10/20/2010 | Listed for sale | $1,105,000+47.2%$140/sqft |
Source: Howard Hanna - Hudson #3178297 Report a problem | ||
| 6/30/1997 | Sold | $750,501$95/sqft |
Source: Public Record Report a problem | ||
Public tax history
| Year | Property taxes | Tax assessment |
|---|---|---|
| 2025 | $15,811 -1.7% | $305,300 |
| 2024 | $16,085 +3.8% | $305,300 |
| 2023 | $15,493 +0.5% | $305,300 +12.6% |
| 2022 | $15,417 -0.2% | $271,250 |
| 2021 | $15,443 | $271,250 -18.8% |
| 2020 | -- | $334,061 +53.4% |
| 2019 | $13,160 +0.4% | $217,704 +0% |
| 2018 | $13,113 +12.3% | $217,700 |
| 2017 | $11,673 | $217,700 |
| 2016 | $11,673 | $217,700 +15.6% |
| 2015 | $11,673 -37.5% | $188,300 -34% |
| 2014 | $18,688 -9.3% | $285,170 -12.1% |
| 2013 | $20,598 -3% | $324,560 |
| 2012 | $21,244 +0.1% | $324,560 0% |
| 2011 | $21,222 +4.6% | $324,562 -7.7% |
| 2010 | $20,279 | $351,775 |
| 2009 | -- | $351,775 |
| 2008 | $20,352 +0% | $351,775 +0% |
| 2007 | $20,343 +1.3% | $351,652 |
| 2006 | $20,077 +14.2% | $351,652 |
| 2005 | $17,583 | $351,652 +16.3% |
| 2004 | -- | $302,439 |
| 2003 | $16,806 +11.4% | $302,439 |
| 2002 | $15,091 -13.1% | $302,439 -6.4% |
| 2001 | $17,369 -0.2% | $322,956 |
| 2000 | $17,397 | $322,956 |
Find assessor info on the county website
Neighborhood: 44236
Nearby homes
- $893,2004 bd4 ba4.5k sqft2225 Edgeview Dr, Hudson, OH 44236Off Market
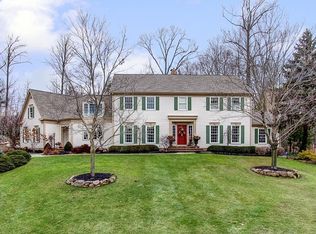
- $1,111,2005 bd5 ba5.6k sqft7399 McShu Ln, Hudson, OH 44236Off Market
- $779,3004 bd4 ba4.8k sqft2239 Edgeview Dr, Hudson, OH 44236Off Market

- $750,0005 bd4 ba4.4k sqft7341 McShu Ln, Hudson, OH 44236Sold
- $976,9004 bd3 ba3.2k sqft7407 McShu Ln, Hudson, OH 44236Off Market
- $524,9004 bd2 ba2.6k sqft2255 Edgeview Dr, Hudson, OH 44236Off Market
- $593,0004 bd3 ba2.9k sqft2226 Edgeview Dr, Hudson, OH 44236Off Market
- $806,8004 bd5 ba4.4k sqft7340 McShu Ln, Hudson, OH 44236Off Market
Nearby schools
GreatSchools rating
- NAEllsworth Hill Elementary SchoolGrades: 1-2Distance: 1 mi
- 9/10Hudson Middle SchoolGrades: 6-8Distance: 1.6 mi
- 10/10Hudson High SchoolGrades: 9-12Distance: 1.2 mi
Schools provided by the listing agent
- District: Hudson CSD - 7708
Source: MLS Now. This data may not be complete. We recommend contacting the local school district to confirm school assignments for this home.
Get a cash offer in 3 minutes
Find out how much your home could sell for in as little as 3 minutes with a no-obligation cash offer.
Estimated market value
$1,560,000
Get a cash offer in 3 minutes
Find out how much your home could sell for in as little as 3 minutes with a no-obligation cash offer.
Estimated market value
$1,560,000
- Ohio
- Summit County
- Hudson
- 44236
- 7385 McShu Ln
Nearby cities
Nearby zip codes
Other Hudson Topics
