Beautiful and stunning, set in a small quiet neighborhood, this 5 bedroom, 3 ½ bath Hargreaves custom designed & built home, is waiting for a new family to love. It offers exquisite moldings, gleaming hardwood floors, Pella windows & thoughtful details. An elegant 2-story foyer adjoins charming front parlor w/fireplace and custom mantel. Holiday gatherings will be so delightful in your gracious dining room. Opening with French doors, the handsome board room library features wall of bookcases, bay window and walk-in closet for your office equipment and supplies. Family room boasts a custom wood wall surrounding your 2nd fireplace, wet-bar, storage cabinet, & overlooks your private treed yard. Custom Amish Schrock cabinets w/granite counters, fully appliance kitchen is so very special. Huge walk-in pantry stores all your over-sized cooking supplies. Tongue and groove wood ceiling, your 3rd fireplace is flanked by built-in cabinets, offers a cozy spot for morning coffee. Doors from both the family room and kitchen open to the screened porch, adjoining deck and patios. Don’t miss the back staircase which rises to a wonderful hobby, TV, or computer room with huge skylight. Much sought after 2nd floor laundry boasts folding counter, cabinets plus large closet! 2 spacious bedrooms, with walk-in closets share the full bathroom. Additional two generous size bedrooms, each with walk-in closets, offer window seats with storage & adjoin a buddy bath with double vanities. Owners’ suite is quiet overlooking the rear yard, features walk-in closet, dressing area w/2 vanities & spacious tiled bathroom with whirlpool & huge skylight! Your lower level is finished with 2 large game or entertainment rooms plus a cedar closet. Located on a private treed lot, you will enjoy the summer with its deck, patio and built-in swimming pool.
Closed
Street View
$750,000
7341 McShu Ln, Hudson, OH 44236
5beds
4,434sqft
Single Family Residence
Built in 1984
0.69 Acres Lot
$874,300 Zestimate®
$169/sqft
$4,792 Estimated rent
Home value
$874,300
$813,000 - $953,000
$4,792/mo
Zestimate® history
Owner options
List your home for rent
$4,792/mo
Rent Zestimate®
Find your next renter with Zillow Rental Manager. Plus, with online applications, you can quickly screen prospective tenants – for free.
$4,792/mo
Rent Zestimate®
Refinance and save
$4,083/mo
Est. payment
Refinancing to a lower rate could help reduce your monthly payments and save thousands over the life of the loan.
$4,083/mo
Est. payment
Explore your selling options
Work with a Zillow partner agent
Leverage their expertise and Zillow's premium Showcase listings to get your home seen by more buyers.
Get startedList with your own agent
Get your home in front of millions of buyers by listing it on Zillow.
Learn how to do itSell it yourself
Take full control of how buyers see your home on Zillow by listing For Sale by Owner (FSBO).
List your homeWhat's special
Built-in swimming poolStorage cabinetBoard room libraryScreened porchBuilt-in cabinetsAdjoining deckSmall quiet neighborhood
Zillow last checked:
Listing updated:
Listed by:
Linda L Matty lindamatty@howardhanna.com330-807-1877,
Howard Hanna
Bought with:
Michael D Gower, 382825
Howard Hanna
Source: MLS Now,MLS#: 5119060Originating MLS: Akron Cleveland Association of REALTORS
Facts & features
Interior
Bedrooms & bathrooms
- Bedrooms: 5
- Bathrooms: 4
- Full bathrooms: 3
- 1/2 bathrooms: 1
- Main level bathrooms: 1
Primary bedroom
- Description: Large walk-in closet. Adjoining glamor bath with skylight
- Level: Second
- Dimensions: 17 x 13
Bedroom
- Description: Boasts 2 window storage seats, large walk-in closet & adjoining buddy bath,Flooring: Carpet
- Level: Second
- Dimensions: 15 x 14
Bedroom
- Description: Offers 2 window storage seats, walk-in closet & adjoining buddy bath,Flooring: Carpet
- Level: Second
- Dimensions: 13 x 13
Bedroom
- Description: Large walk-in closet,Flooring: Carpet
- Level: Second
- Dimensions: 13 x 13
Bedroom
- Description: Large walk-in closet,Flooring: Carpet
- Level: Second
- Dimensions: 16 x 14
Bonus room
- Description: At top of backstairs, giant computer room or game room, large skylight,Flooring: Carpet
- Level: Second
- Dimensions: 14 x 13
Dining room
- Description: Exquisite moldings,Flooring: Hardwood
- Level: First
- Dimensions: 15 x 14
Eat in kitchen
- Description: Large kitchen with fireplace, flanked with built-ins, back staircase,Flooring: Hardwood
- Level: First
- Dimensions: 19 x 18
Entry foyer
- Description: 2 story foyer,Flooring: Hardwood
- Level: First
- Dimensions: 12 x 11
Family room
- Description: Handsome paneled wall with fireplace and built-ins
- Level: First
- Dimensions: 23 x 16
Laundry
- Description: with cabinets, sink, folding counter,Flooring: Luxury Vinyl Tile
- Level: Second
- Dimensions: 10 x 7
Library
- Description: French doors to family room-built-in bookshelves,Flooring: Carpet
- Level: First
- Dimensions: 13 x 11
Living room
- Description: Charming custom built fireplace,Flooring: Hardwood
- Features: Fireplace
- Level: First
- Dimensions: 15 x 15
Other
- Description: Screen porch//adjoining deck and patio,Flooring: Wood
- Level: First
- Dimensions: 16 x 14
Other
- Description: Game room,Flooring: Carpet
- Level: Lower
- Dimensions: 27 x 13
Pantry
- Level: First
Recreation
- Description: Flooring: Carpet
- Level: Lower
- Dimensions: 23 x 16
Heating
- Forced Air, Gas
Cooling
- Central Air
Appliances
- Included: Built-In Oven, Cooktop, Dishwasher, Microwave, Refrigerator
- Laundry: Washer Hookup, Other
Features
- Beamed Ceilings, Wet Bar, Bookcases, Cedar Closet(s), Ceiling Fan(s), Chandelier, Crown Molding, Double Vanity, Eat-in Kitchen, Granite Counters, Pantry, Recessed Lighting, Walk-In Closet(s), Jetted Tub
- Windows: Double Pane Windows, Drapes, Insulated Windows, Screens
- Basement: Full,Finished,Unfinished,Sump Pump
- Number of fireplaces: 3
- Fireplace features: Family Room, Glass Doors, Gas Log, Kitchen, Living Room
Interior area
- Total structure area: 4,434
- Total interior livable area: 4,434 sqft
- Finished area above ground: 3,694
- Finished area below ground: 740
Property
Parking
- Parking features: Attached, Concrete, Driveway, Garage, Garage Door Opener
- Attached garage spaces: 3
Features
- Levels: Two
- Stories: 2
- Patio & porch: Rear Porch, Deck, Screened
- Exterior features: Private Yard
- Has private pool: Yes
- Pool features: Fenced, In Ground
- Fencing: Back Yard
Lot
- Size: 0.69 Acres
- Features: Gentle Sloping, Landscaped, Many Trees
Details
- Parcel number: 3004275
Construction
Type & style
- Home type: SingleFamily
- Architectural style: Colonial
- Property subtype: Single Family Residence
Materials
- Aluminum Siding
- Foundation: Block
- Roof: Asphalt
Condition
- Year built: 1984
Details
- Builder name: Hargroves
Utilities & green energy
- Sewer: Public Sewer
- Water: Well
Community & HOA
Community
- Subdivision: Scenic View Estate 1
HOA
- Has HOA: No
Location
- Region: Hudson
Financial & listing details
- Price per square foot: $169/sqft
- Tax assessed value: $562,560
- Annual tax amount: $9,904
- Date on market: 5/1/2025
- Cumulative days on market: 61 days
- Listing agreement: Exclusive Right To Sell
- Listing terms: Cash,Conventional
Price history
| Date | Event | Price |
|---|---|---|
| 7/9/2025 | Sold | $750,000$169/sqft |
Source: MLS Now #5119060 Report a problem | ||
| 5/28/2025 | Contingent | $750,000$169/sqft |
Source: MLS Now #5119060 Report a problem | ||
| 5/28/2025 | Listed for sale | $750,000-4.5%$169/sqft |
Source: MLS Now #5119060 Report a problem | ||
| 5/20/2025 | Listing removed | $785,000$177/sqft |
Source: MLS Now #5119060 Report a problem | ||
| 5/12/2025 | Contingent | $785,000$177/sqft |
Source: MLS Now #5119060 Report a problem | ||
| 5/1/2025 | Listed for sale | $785,000+36.5%$177/sqft |
Source: MLS Now #5119060 Report a problem | ||
| 7/18/2010 | Listing removed | $574,900$130/sqft |
Source: Realty One Real Living #2457459 Report a problem | ||
| 7/15/2010 | Listed for sale | $574,900$130/sqft |
Source: Realty One Real Living #2457459 Report a problem | ||
| 6/11/2009 | Listing removed | $574,900$130/sqft |
Source: Luxury Real Estate #847708 Report a problem | ||
| 5/22/2009 | Listed for sale | $574,900$130/sqft |
Source: Luxury Real Estate #847708 Report a problem | ||
| 10/31/2008 | Listing removed | $574,900$130/sqft |
Source: Real Living #1516399 Report a problem | ||
| 7/23/2008 | Price change | $574,900-2.5%$130/sqft |
Source: Real Living #1516399 Report a problem | ||
| 4/30/2008 | Listed for sale | $589,900$133/sqft |
Source: Real Living #1516399 Report a problem | ||
Public tax history
| Year | Property taxes | Tax assessment |
|---|---|---|
| 2025 | $9,719 -1.9% | $196,900 |
| 2024 | $9,904 +3.5% | $196,900 |
| 2023 | $9,573 +13.9% | $196,900 +26.5% |
| 2022 | $8,406 -0.2% | $155,705 |
| 2021 | $8,420 | $155,705 |
| 2020 | -- | $155,705 -15.7% |
| 2019 | $10,662 +0.4% | $184,601 0% |
| 2018 | $10,624 +3.3% | $184,610 |
| 2017 | $10,283 | $184,610 +6% |
| 2016 | $10,283 | $174,170 |
| 2015 | $10,283 -0.3% | $174,170 |
| 2014 | $10,312 -5.4% | $174,170 -3% |
| 2013 | $10,899 -7.7% | $179,590 |
| 2012 | $11,809 +0.6% | $179,590 +0% |
| 2011 | $11,739 +8.2% | $179,585 -4.6% |
| 2010 | $10,853 | $188,293 |
| 2009 | -- | $188,293 |
| 2008 | $10,946 0% | $188,293 -0.1% |
| 2007 | $10,948 +1.3% | $188,570 |
| 2006 | $10,805 +14.1% | $188,570 |
| 2005 | $9,468 | $188,570 +15.4% |
| 2004 | -- | $163,437 |
| 2003 | $9,120 +11.3% | $163,437 |
| 2002 | $8,194 -6.6% | $163,437 +0.6% |
| 2001 | $8,774 -0.2% | $162,449 |
| 2000 | $8,788 | $162,449 |
Find assessor info on the county website
Neighborhood: 44236
Nearby homes
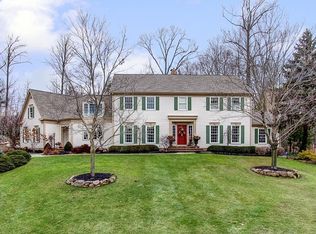
- $893,2004 bd4 ba4.5k sqft2225 Edgeview Dr, Hudson, OH 44236Off Market
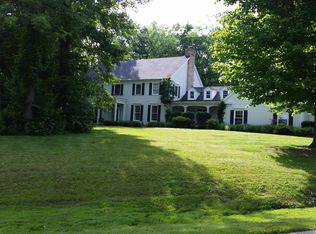
- $806,8004 bd5 ba4.4k sqft7340 McShu Ln, Hudson, OH 44236Off Market
- $676,5004 bd3 ba3k sqft2212 Edgeview Dr, Hudson, OH 44236Off Market
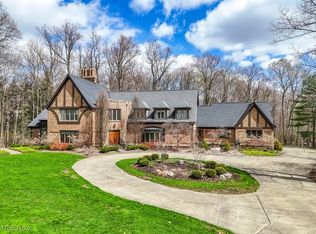
- $1,465,0005 bd8 ba7.9k sqft7385 McShu Ln, Hudson, OH 44236Sold
- $593,0004 bd3 ba2.9k sqft2226 Edgeview Dr, Hudson, OH 44236Off Market
- $887,7007 bd3 ba5.7k sqft2194 Edgeview Dr, Hudson, OH 44236Off Market
- $779,3004 bd4 ba4.8k sqft2239 Edgeview Dr, Hudson, OH 44236Off Market
- $703,3005 bd4 ba3.9k sqft2171 Edgeview Dr, Hudson, OH 44236Off Market
Nearby schools
GreatSchools rating
- NAEllsworth Hill Elementary SchoolGrades: 1-2Distance: 1 mi
- 9/10Hudson Middle SchoolGrades: 6-8Distance: 1.5 mi
- 10/10Hudson High SchoolGrades: 9-12Distance: 1.2 mi
Schools provided by the listing agent
- District: Hudson CSD - 7708
Source: MLS Now. This data may not be complete. We recommend contacting the local school district to confirm school assignments for this home.
Get a cash offer in 3 minutes
Find out how much your home could sell for in as little as 3 minutes with a no-obligation cash offer.
Estimated market value
$874,300
Get a cash offer in 3 minutes
Find out how much your home could sell for in as little as 3 minutes with a no-obligation cash offer.
Estimated market value
$874,300
- Ohio
- Summit County
- Hudson
- 44236
- 7341 McShu Ln
Nearby cities
Nearby zip codes
Other Hudson Topics
