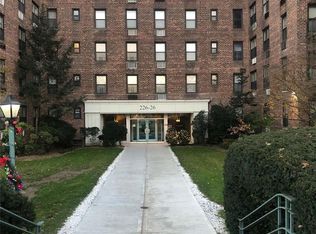
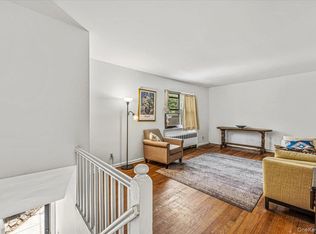
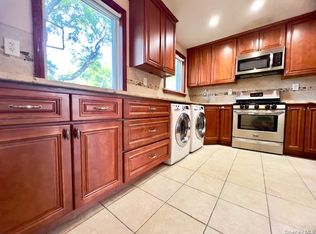
Welcome to Your New Home in Cambridge Hall. Move-in Ready!! This bright and spacious 2 bedroom, 1 bath home is located in the highly sought after Cambridge Hall community and features one of the largest two-bedroom layouts in the complex. Unlike many units, this home is not a JR4 conversion, offering true, generously sized bedrooms and a well-proportioned layout. The apartment has an abundance of natural light all day long, creating a warm and inviting atmosphere throughout. Additional features include a renovated kitchen and bathroom, beautifully maintained hardwood floors, and in-wall air conditioners for comfort. Storage is plentiful with multiple closets, including two walk-in closets. All 3 a/c's, dishwasher, stove and ceiling fans replaced within the last 5 years. Residents of Cambridge Hall enjoy amenities, including: Seasonal swimming pool, BBQ area, Laundry facilities in the basement, Storage rooms are available for an additional charge, Three parking lots. Pool membership is included in the maintenance fee, and parking is available with a lot sticker for $35 per year. Conveniently located near mass transportation with express bus to the city, major highways, shopping, dining, and the beautiful Alley Pond Park. Cats are welcome. Flip tax is $10 per share, shares are 293.
For sale
Price cut: $9K (7/16)
$349,000
224-24 Union Turnpike #4H, Oakland Gardens, NY 11364
2beds
1,200sqft
Stock Cooperative, Residential
Built in 1956
-- sqft lot
$-- Zestimate®
$291/sqft
$-- HOA
What's special
- 171 days |
- 235 |
- 8 |
Zillow last checked:
Listing updated:
Listed by:
HomeSmart Premier Living Rlty 516-535-9692,
Kimberly B. Rex 917-951-7915
Source: OneKey® MLS as distributed by MLS GRID,MLS#: 967659
Facts & features
Interior
Bedrooms & bathrooms
- Bedrooms: 2
- Bathrooms: 1
- Full bathrooms: 1
Heating
- Natural Gas
Cooling
- Wall/Window Unit(s)
Appliances
- Included: Dishwasher, Gas Range, Microwave, Refrigerator
Features
- Ceiling Fan(s), Galley Type Kitchen, Walk-In Closet(s)
- Flooring: Hardwood, Tile
- Basement: See Remarks
Interior area
- Total structure area: 1,200
- Total interior livable area: 1,200 sqft
Property
Parking
- Parking features: Common, On Street, Parking Lot
- Has garage: Yes
- Has uncovered spaces: Yes
Features
- Pool features: In Ground
Details
- Parcel number: 07912005044533604H
- Special conditions: None
Construction
Type & style
- Home type: Cooperative
- Architectural style: Other
- Property subtype: Stock Cooperative, Residential
Materials
- Brick
Condition
- Year built: 1956
Utilities & green energy
- Sewer: Public Sewer
- Water: Public
- Utilities for property: See Remarks
Community & HOA
HOA
- Has HOA: No
Location
- Region: Oakland Gardens
Financial & listing details
- Price per square foot: $291/sqft
- Date on market: 3/5/2026
- Cumulative days on market: 122 days
- Listing agreement: Exclusive Right To Sell
Estimated market value
Not available
Estimated sales range
Not available
Not available
Price history
| Date | Event | Price |
|---|---|---|
| 7/16/2026 | Price change | $349,000-2.5%$291/sqft |
Source:  OneKey® MLS as distributed by MLS GRID #967659 Report a problem OneKey® MLS as distributed by MLS GRID #967659 Report a problem | ||
| 7/9/2026 | Price change | $358,000-0.6%$298/sqft |
Source: OneKey® MLS as distributed by MLS GRID #967659 Report a problem | ||
| 6/30/2026 | Listed for sale | $360,000$300/sqft |
Source: OneKey® MLS as distributed by MLS GRID #967659 Report a problem | ||
| 5/11/2026 | Pending sale | $360,000$300/sqft |
Source: OneKey® MLS as distributed by MLS GRID #967659 Report a problem | ||
| 4/8/2026 | Price change | $360,000-2.2%$300/sqft |
Source: OneKey® MLS as distributed by MLS GRID #967659 Report a problem | ||
| 3/5/2026 | Listed for sale | $368,000+9.9%$307/sqft |
Source: OneKey® MLS as distributed by MLS GRID #967659 Report a problem | ||
| 11/19/2020 | Sold | $335,000+76.3%$279/sqft |
Source: OneKey® MLS as distributed by MLS GRID #L3246262 Report a problem | ||
| 4/4/2012 | Sold | $190,000-15.2%$158/sqft |
Source: Public Record Report a problem | ||
| 9/10/2010 | Sold | $224,000$187/sqft |
Source: Public Record Report a problem | ||
Public tax history
Tax history is unavailable.
Find assessor info on the county website
Monthly payment
Climate risks
Neighborhood: Oakland Gardens
Nearby schools
GreatSchools rating
- 10/10Ps 188 KingsburyGrades: PK-5Distance: 0.5 mi
- 8/10Irwin Altman Middle School 172Grades: 6-8Distance: 1.7 mi
- 3/10Martin Van Buren High SchoolGrades: 9-12Distance: 0.3 mi
Schools provided by the listing agent
- Elementary: Ps 188 Kingsbury
- Middle: Irwin Altman Middle School 172
- High: Martin Van Buren High School
Source: OneKey® MLS as distributed by MLS GRID. This data may not be complete. We recommend contacting the local school district to confirm school assignments for this home.
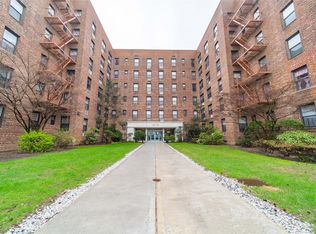
- $348,8002 bd2 ba1.2k sqft226-26 Union Tpke APT 1D, Queens, NY 11364Off Market
- $350,0002 bd2 ba1.2k sqft226-26 Union Tpke APT 2D, Queens, NY 11364Sold
- $369,500-- bd-- ba-- sqft226-26 Union Tpke APT 3B, Oakland Gardens, NY 11364Off Market
- $412,700-- bd-- ba-- sqft226-26 Union Tpke APT 3L, Oakland Gardens, NY 11364Off Market
- $237,500-- bd1 ba-- sqft226-26 Union Tpke APT 1-J, Queens, NY 11364Off Market
- $363,900-- bd-- ba-- sqft226-26 Union Tpke APT 5H, Oakland Gardens, NY 11364Off Market
- $350,600-- bd-- ba-- sqft22626 Union Tpke APT 5R, Oakland Gardens, NY 11364Off Market
- $287,500-- bd-- ba-- sqft226-26 Union Tpke APT 2A, Oakland Gardens, NY 11364Off Market
- $382,300-- bd-- ba-- sqft226-26 Union Tpke APT 5B, Oakland Gardens, NY 11364Off Market
A local agent can set up tours, give advice and negotiate with sellers.
Similar homes
- $355,0002 bd1 ba750 sqft76-30 Springfield Blvd #143A, Oakland Gardens, NY 11364Active
 MLS ID #S1843278, Yan Zhang, Listing by: E Realty International Corp. StreetEasy
 - $349,0002 bd1 ba657 sqft220-15 75th Avenue #86A2, Oakland Gardens, NY 11364For Sale
 MLS ID #1039370, Tiffany C. Wong, Listing by: Tiffany Moves You Inc. OneKey® MLS as distributed by MLS GRID
 - $359,0002 bd1 ba775 sqft216-37 68th Avenue #Upper, Oakland Gardens, NY 11364For Sale
 MLS ID #1041147, Amy Qiu, Listing by: Winzone Realty Inc. OneKey® MLS as distributed by MLS GRID
 - $364,0002 bd1 ba1.2k sqft226-26 Union Turnpike #2R, Oakland Gardens, NY 11364For Sale
 MLS ID #1032528, Mathew C. Sultan, Listing by: Find Real Estate LLC. OneKey® MLS as distributed by MLS GRID
 - $374,9992 bd1 ba800 sqft220-44 73rd Avenue #26A1, Oakland Gardens, NY 11364For SaleMLS ID #1041344, Conall F. Sullivan, Listing by: Fave Realty Inc. OneKey® MLS as distributed by MLS GRID
- $319,9991 bd1 ba725 sqft226-09 Union Turnpike #B, Oakland Gardens, NY 11364For SaleMLS ID #1039754, Ajaz A. Asgarally, Listing by: Elite Realty of USA Inc. OneKey® MLS as distributed by MLS GRID
- $350,0002 bd1 ba900 sqft73-55 210th St #4J, Oakland Gardens, NY 11364ActiveMLS ID #S1841831, Mingda Andrew Jiang, Listing by: Platinum Star Realty of Great NY LLC. StreetEasy
- $319,0001 bd1 ba735 sqft229-28 Kingsbury Avenue #B, Bayside, NY 11364For SaleMLS ID #1041695, Christina S. Woo, Listing by: Promise Realty LLC. OneKey® MLS as distributed by MLS GRID
- $329,8002 bd1 ba1.2k sqft224-24 Union Turnpike #1R, Oakland Gardens, NY 11314For SaleMLS ID #986528, Jin Xian Song, Listing by: E Realty International Corp. OneKey® MLS as distributed by MLS GRID
- $390,0002 bd1 ba1k sqft224-24 Union Tpke #3K, Oakland Gardens, NY 11364ActiveMLS ID #S1842820, Stephanie Timm, Listing by: Keller Williams Realty Landmark II. StreetEasy
- $359,0002 bd1 ba700 sqft220-16 75th Avenue #210A2, Oakland Gardens, NY 11364For SaleMLS ID #969153, Clara Valderrama, Listing by: Douglas Elliman Real Estate. OneKey® MLS as distributed by MLS GRID
- $348,0002 bd1 ba731 sqft220-76 75th Avenue #180A2, Bayside, NY 11364For SaleMLS ID #980028, Audrey Wu, Listing by: Compass Greater NY LLC. OneKey® MLS as distributed by MLS GRID
- $355,0002 bd1 ba700 sqft7632 Springfield Boulevard #143A, Oakland Gardens, NY 11364For SaleMLS ID #990401, Yan Zhang, Listing by: E Realty International Corp. OneKey® MLS as distributed by MLS GRID
- $410,0002 bd2 ba880 sqft68-89 218th Street #Duplex, Oakland Gardens, NY 11364For SaleMLS ID #1041131, David Garcia CBR, Listing by: Keller Williams Rlty Landmark. OneKey® MLS as distributed by MLS GRID
- $349,9992 bd1 ba775 sqft219-50 74th Avenue #328A2, Bayside, NY 11364For SaleMLS ID #987900, Amy Qiu, Listing by: Winzone Realty Inc. OneKey® MLS as distributed by MLS GRID
- $339,0002 bd1 ba850 sqft219-27 75th Avenue #2, Bayside, NY 11364For SaleMLS ID #973423, Jessica A. Akde Elmazi MRP CPM CBR, Listing by: Compass Greater NY LLC. OneKey® MLS as distributed by MLS GRID
- $375,0002 bd1 ba760 sqft219-58 75th Ave #232AI, Oakland Gardens, NY 11364ActiveMLS ID #S1839463, Francheska Gomez, Listing by: Aventus Real Estate Corporation. StreetEasy
- $349,9992 bd1 ba750 sqft217-14 73rd Ave Floor 1, Oakland Gardens, NY 11364ActiveMLS ID #S1797345, Jessica Akde-Elmazi, Listing by: Compass. StreetEasy
- $350,0002 bd1 ba750 sqft223-24 65 Ave #A, Bayside, NY 11364For SaleMLS ID #961295, Radmila Stajic, Listing by: Charles Rutenberg Realty Inc. OneKey® MLS as distributed by MLS GRID
- $325,0001 bd1 ba800 sqft22637 Union Turnpike #B, Bayside, NY 11364For SaleMLS ID #1033179, Xinan Guo, Listing by: Prospes Real Estate Corp. OneKey® MLS as distributed by MLS GRID
