Welcome to this bright and inviting second-floor corner residence, ideally positioned with eastern and southern exposures that fill the home with natural sunlight throughout the day. Thoughtfully updated and move-in ready, this spacious home offers both comfort and flexibility in one of Oakland Gardens' most desirable communities.
Renovated approximately four years ago, the designer kitchen features Samsung stainless steel appliances, custom cabinetry, elegant marble countertops, designer lighting, and generous storage. Custom closets throughout the home provide excellent organization and maximize every inch of space.
Currently configured as a spacious two-bedroom residence, the flexible floor plan offers the potential to create a third bedroom, home office, den, nursery, or guest room (subject to applicable requirements).
The living room enjoys beautiful eastern exposure, while both bedrooms benefit from southern sunlight. The primary bedroom features both eastern and southern exposures, creating a bright and airy retreat.
Located in highly regarded School District 26 and zoned for P.S. 188, residents enjoy outstanding amenities, including a private community swimming pool with complimentary membership, upgraded BBQ and recreation areas, on-site laundry facilities, private storage, a live-in superintendent, professional management, and resident parking with an assigned parking permit.Maintenance: $1,585.88/month. Current assessment: $235.83/month through December 2028.
DTI must under 40%.
Conveniently located near shopping, restaurants, parks, and everyday conveniences, with easy access to the Q27 to Flushing, Q88 to Queens Center, Q46 to the E/F subway lines, and QM6/QM36 express buses to Manhattan.
Cats are permitted; dogs are not allowed.
A wonderful opportunity to own a sun-filled, move-in-ready home with a versatile layout, modern updates, and exceptional community amenities in the heart of Oakland Gardens.
For sale
$364,000
226-26 Union Turnpike #2R, Oakland Gardens, NY 11364
2beds
1,200sqft
Stock Cooperative, Residential
Built in 1956
-- sqft lot
$-- Zestimate®
$303/sqft
$-- HOA
What's special
Modern updatesSun-filled move-in-ready homeSpacious homeVersatile layoutSamsung stainless steel appliancesDesigner lightingDesigner kitchen
- 1 day |
- 318 |
- 20 |
Zillow last checked:
Listing updated:
Listed by:
Find Real Estate LLC 212-300-6412,
Mathew C. Sultan 516-477-5204,
Xinan Guo 718-622-7777,
Prospes Real Estate Corp
Source: OneKey® MLS as distributed by MLS GRID,MLS#: 1032528
Facts & features
Interior
Bedrooms & bathrooms
- Bedrooms: 2
- Bathrooms: 1
- Full bathrooms: 1
Heating
- Natural Gas
Cooling
- Wall/Window Unit(s)
Appliances
- Included: Cooktop, Dishwasher, Microwave, Range, Refrigerator, Stainless Steel Appliance(s)
Features
- High Speed Internet, Pantry, Quartz/Quartzite Counters, Walk-In Closet(s)
- Basement: Common
Interior area
- Total structure area: 1,200
- Total interior livable area: 1,200 sqft
Property
Parking
- Total spaces: 1
- Parking features: Parking Lot
Details
- Parcel number: 07912005044533592R
- Special conditions: None
Construction
Type & style
- Home type: Cooperative
- Property subtype: Stock Cooperative, Residential
Materials
- Brick
Condition
- Year built: 1956
Utilities & green energy
- Sewer: Public Sewer
- Water: Public
- Utilities for property: Cable Connected, Electricity Connected, Natural Gas Connected, Sewer Connected, Trash Collection Public, Water Connected
Community & HOA
HOA
- Has HOA: No
Location
- Region: Queens
Financial & listing details
- Price per square foot: $303/sqft
- Date on market: 7/30/2026
- Listing agreement: Exclusive Right To Sell
- Electric utility on property: Yes
Estimated market value
Not available
Estimated sales range
Not available
Not available
Price history
| Date | Event | Price |
|---|---|---|
| 7/30/2026 | Listed for sale | $364,000+17.5%$303/sqft |
Source:  OneKey® MLS as distributed by MLS GRID #1032528 Report a problem OneKey® MLS as distributed by MLS GRID #1032528 Report a problem | ||
| 1/26/2022 | Sold | $309,888-9.7%$258/sqft |
Source: Public Record Report a problem | ||
| 11/19/2018 | Sold | $343,000$286/sqft |
Source: Public Record Report a problem | ||
Public tax history
Tax history is unavailable.
Find assessor info on the county website
Monthly payment
Climate risks
Neighborhood: Oakland Gardens
Nearby schools
GreatSchools rating
- 10/10Ps 188 KingsburyGrades: PK-5Distance: 0.5 mi
- 8/10Irwin Altman Middle School 172Grades: 6-8Distance: 1.7 mi
- 3/10Martin Van Buren High SchoolGrades: 9-12Distance: 0.3 mi
Schools provided by the listing agent
- Elementary: Ps 188 Kingsbury
- Middle: Irwin Altman Middle School 172
- High: Martin Van Buren High School
Source: OneKey® MLS as distributed by MLS GRID. This data may not be complete. We recommend contacting the local school district to confirm school assignments for this home.
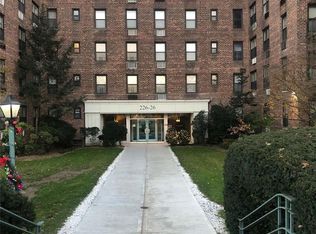
- $315,0002 bd2 ba1.2k sqft226-26 Union Tpke APT 1D, Queens, NY 11364Sold
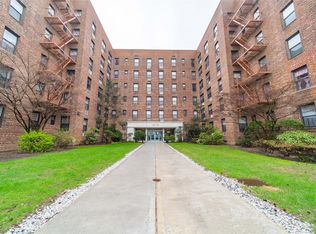
- $350,0002 bd2 ba1.2k sqft226-26 Union Tpke APT 2D, Queens, NY 11364Sold
- $369,600-- bd-- ba-- sqft226-26 Union Tpke APT 3B, Oakland Gardens, NY 11364Off Market
- $412,700-- bd-- ba-- sqft226-26 Union Tpke APT 3L, Oakland Gardens, NY 11364Off Market
- $241,100-- bd1 ba-- sqft226-26 Union Tpke APT 1-J, Queens, NY 11364Off Market
- $364,200-- bd-- ba-- sqft226-26 Union Tpke APT 5H, Oakland Gardens, NY 11364Off Market
- $354,900-- bd-- ba-- sqft22626 Union Tpke APT 5R, Oakland Gardens, NY 11364Off Market
- $290,600-- bd-- ba-- sqft226-26 Union Tpke APT 2A, Oakland Gardens, NY 11364Off Market
- $383,000-- bd-- ba-- sqft226-26 Union Tpke APT 5B, Oakland Gardens, NY 11364Off Market
A local agent can set up tours, give advice and negotiate with sellers.
Similar homes
- $380,0003 bd1 ba936 sqft220-25 73rd Ave #1, Oakland Gardens, NY 11364Active
 MLS ID #S1836858, Amy Qiu, Listing by: Winzone Realty Inc. StreetEasy
 - $349,0002 bd1 ba775 sqft216-37 68th Avenue #A, Oakland Gardens, NY 11364For Sale
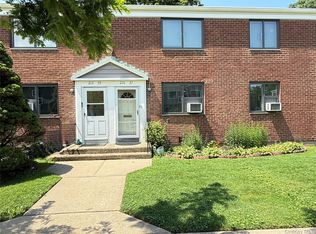
 MLS ID #1032445, Ann Chu, Listing by: Keller Williams Rlty Landmark. OneKey® MLS as distributed by MLS GRID
 - $328,0002 bd1 ba750 sqft221-15 67th Avenue 1FL, Oakland Gardens, NY 11364For Sale
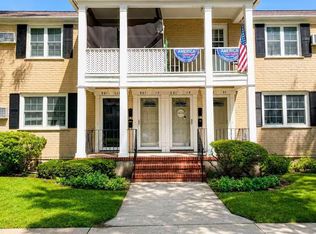 MLS ID #1031835, Xiaojia Sun, Listing by: P R O Links Realty Inc. OneKey® MLS as distributed by MLS GRID
 - $380,0002 bd1 ba850 sqft74-81 220th Street #2, Bayside, NY 11364For Sale
 MLS ID #1030726, Diane L. Levy, Listing by: Coldwell Banker American Homes. OneKey® MLS as distributed by MLS GRID
 - $375,0002 bd1 ba760 sqft219-58 75th Ave #232AI, Oakland Gardens, NY 11364ActiveMLS ID #S1839463, Francheska Gomez, Listing by: Aventus Real Estate Corporation. StreetEasy
- $359,0002 bd1 ba1.2k sqft224-24 Union Turnpike #4R, Oakland Gardens, NY 11364For SaleMLS ID #973973, Michael Xu, Listing by: E Realty International Corp. OneKey® MLS as distributed by MLS GRID
- $539,0002 bd2 ba1.2k sqft75-26 Bell Boulevard #LD, Oakland Gardens, NY 11364For SaleMLS ID #1031882, Alexander Mikhaylov, Listing by: RE/MAX Team. OneKey® MLS as distributed by MLS GRID
- $329,8002 bd1 ba1.2k sqft224-24 Union Turnpike #1R, Oakland Gardens, NY 11314For SaleMLS ID #986528, Jin Xian Song, Listing by: E Realty International Corp. OneKey® MLS as distributed by MLS GRID
- $350,0002 bd1 ba900 sqft73-55 210th Street #4J, Oakland Gardens, NY 11364For SaleMLS ID #1026779, Mingda Jiang, Listing by: Platinum Star Realty of Grt NY. OneKey® MLS as distributed by MLS GRID
- $399,0002 bd1 ba725 sqft220-74 75th Ave Floor 1, Oakland Gardens, NY 11364ActiveMLS ID #S1838329, Lifcha Zweig, Listing by: Five Star Realty Group. StreetEasy
- $355,0002 bd1 ba700 sqft7632 Springfield Boulevard #143A, Oakland Gardens, NY 11364For SaleMLS ID #990401, Yan Zhang, Listing by: E Realty International Corp. OneKey® MLS as distributed by MLS GRID
- $369,8882 bd1 ba900 sqft213-02 75th Avenue #4E, Bayside, NY 11364For SaleMLS ID #1011497, Maximillian Santos HFR MRP PSA SFR, Listing by: RE/MAX 1st Choice. OneKey® MLS as distributed by MLS GRID
- $359,0002 bd1 ba700 sqft220-16 75th Avenue #210A2, Oakland Gardens, NY 11364For SaleMLS ID #969153, Clara Valderrama, Listing by: Douglas Elliman Real Estate. OneKey® MLS as distributed by MLS GRID
- $349,0002 bd1 ba720 sqft220-17 75th Ave #85A2, Oakland Gardens, NY 11364ActiveMLS ID #S1832243, Lisa Joa-Shek, Listing by: Keller Williams Realty Gold Coast. StreetEasy
- $319,0002 bd1 ba1k sqft226-26 Union Turnpike #2-O, Bayside, NY 11364For SaleMLS ID #964364, Amanda Laniado, Listing by: Sell Right Group LLC. OneKey® MLS as distributed by MLS GRID
- $352,0002 bd1 ba731 sqft220-76 75th Avenue #180A2, Bayside, NY 11364For SaleMLS ID #980028, Audrey Wu, Listing by: Compass Greater NY LLC. OneKey® MLS as distributed by MLS GRID
- $259,0002 bd1 ba780 sqft224-02 Stronghurst Ave #U, Queens Village, NY 11427ActiveMLS ID #S1838151, Jessica Akde-Elmazi, Listing by: Compass. StreetEasy
- $380,0002 bd1 ba850 sqft219-74 75th Ave #224B2, Oakland Gardens, NY 11364ActiveMLS ID #S1825260, Lynda Carnevale, Listing by: Douglas Elliman. StreetEasy
- $385,0002 bd1 ba950 sqft75-08 Bell Blvd APT 2J, Oakland Gardens, NY 11364ActiveMLS ID #S1819321, Steven Lam, Listing by: East Coast New York Inc. StreetEasy
- $315,0002 bd1 ba1.2k sqft224-24 Union Turnpike #6G, Oakland Gardens, NY 11364For SaleMLS ID #931245, Mathew C. Sultan, Listing by: Find Real Estate LLC. OneKey® MLS as distributed by MLS GRID
