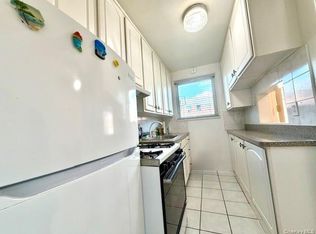
Welcome to 220-16 75th Avenue, a beautifully renovated corner upper “A” unit overlooking a well-manicured courtyard in the desirable community of Oakland Gardens. This bright and airy home features the benefit of additional windows in both the living room and the main bedroom, filling the space with natural sunlight throughout the day.
The spacious living room is warm and inviting, perfect for relaxing or entertaining. Enjoy the convenience of a pet-friendly co-op (cats and dogs permitted with weight restrictions) and the added advantage of no flip tax.
Monthly maintenance is $1,250, which covers all utilities except electricity, making budgeting simple and predictable. Residents receive two free unassigned parking stickers for the community’s first-come, first-serve parking lots.
Commuting is effortless with multiple transportation options nearby, including Q27, Q88, QM5, QM8, and QM35 bus lines.
Subletting is permitted after two years, offering flexibility for future owners.
This Oakland Gardens co-op offers a wonderful blend of comfort, convenience, and value—all in a beautifully maintained community close to shopping, dining, and transportation.
For sale
$359,000
220-16 75th Avenue #210A2, Oakland Gardens, NY 11364
2beds
700sqft
Stock Cooperative, Residential
Built in 1953
-- sqft lot
$-- Zestimate®
$513/sqft
$-- HOA
What's special
Overlooking a well-manicured courtyardBright and airy home
- 172 days
- 179
- 12
Zillow last checked:
Listing updated:
Listed by:
Douglas Elliman Real Estate 516-746-0440,
Clara Valderrama 516-967-5048,
Luis F. Valderrama 516-281-5462,
Douglas Elliman Real Estate
Source: OneKey® MLS as distributed by MLS GRID,MLS#: 969153
Facts & features
Interior
Bedrooms & bathrooms
- Bedrooms: 2
- Bathrooms: 1
- Full bathrooms: 1
Bedroom 1
- Description: Primary Bedroom
- Level: Second
Bedroom 2
- Description: Bright Bedroom
- Level: Second
Bathroom 1
- Description: Renovated Bathroom
- Level: Second
Kitchen
- Description: Modern Eat In Kit
- Level: Second
Living room
- Description: Living Room/Dining Area
- Level: Second
Heating
- Natural Gas
Cooling
- Wall/Window Unit(s)
Appliances
- Included: Dishwasher, Gas Range, Refrigerator
Features
- Chefs Kitchen, Granite Counters
- Attic: Pull Stairs
- Common walls with other units/homes: 1 Common Wall,End Unit,No One Above
Interior area
- Total structure area: 700
- Total interior livable area: 700 sqft
Property
Parking
- Parking features: Unassigned
Features
- Levels: One
Details
- Parcel number: 0775400032201600000UPPER
- Special conditions: None
Construction
Type & style
- Home type: Cooperative
- Architectural style: Garden
- Property subtype: Stock Cooperative, Residential
- Attached to another structure: Yes
Materials
- Brick
Condition
- Year built: 1953
Utilities & green energy
- Sewer: Public Sewer
- Water: Public
- Utilities for property: Electricity Connected, Natural Gas Connected, Sewer Connected, Trash Collection Public, Water Connected
Community & HOA
Community
- Subdivision: Windsor Oaks
HOA
- Has HOA: No
Location
- Region: Oakland Gardens
Financial & listing details
- Price per square foot: $513/sqft
- Date on market: 3/9/2026
- Cumulative days on market: 173 days
- Listing agreement: Exclusive Right To Sell
- Listing terms: Cash,Conventional
- Electric utility on property: Yes
Estimated market value
Not available
Estimated sales range
Not available
Not available
Price history
| Date | Event | Price |
|---|---|---|
| 5/22/2026 | Price change | $359,000-2.4%$513/sqft |
Source:  OneKey® MLS as distributed by MLS GRID #969153 Report a problem OneKey® MLS as distributed by MLS GRID #969153 Report a problem | ||
| 3/9/2026 | Listed for sale | $368,000+10.5%$526/sqft |
Source: OneKey® MLS as distributed by MLS GRID #969153 Report a problem | ||
| 12/20/2024 | Sold | $333,000-1.8%$476/sqft |
Source: OneKey® MLS as distributed by MLS GRID #L3545141 Report a problem | ||
| 8/16/2024 | Pending sale | $339,000$484/sqft |
Source: OneKey® MLS as distributed by MLS GRID #3545141 Report a problem | ||
| 4/16/2024 | Listed for sale | $339,000+47.4%$484/sqft |
Source: OneKey® MLS as distributed by MLS GRID #3545141 Report a problem | ||
| 8/30/2016 | Sold | $230,000-0.3%$329/sqft |
Source: Public Record Report a problem | ||
| 5/26/2007 | Sold | $230,789$330/sqft |
Source: Public Record Report a problem | ||
Public tax history
| Year | Property taxes | Tax assessment |
|---|---|---|
| 2010 | -- | -- |
| 2009 | -- | -- |
| 2008 | -- | -- |
| 2007 | -- | -- |
Find assessor info on the county website
Monthly payment
Climate risks
Neighborhood: Oakland Gardens
Nearby schools
Schools provided by the listing agent
- Elementary: Ps 205 Alexander Graham Bell
- Middle: Jhs 74 Nathaniel Hawthorne
- High: Benjamin N Cardozo High School
Source: OneKey® MLS as distributed by MLS GRID. This data may not be complete. We recommend contacting the local school district to confirm school assignments for this home.
- $363,100-- bd-- ba-- sqft220-16 75th Ave #210A1, Oakland Gardens, NY 11364Off Market
- $399,400-- bd-- ba-- sqft220-14 75th Ave #211A1, Oakland Gardens, NY 11364Off Market
- $373,500-- bd-- ba-- sqft220-14 75th Ave #211A2, Oakland Gardens, NY 11364Off Market
- $354,5002 bd1 ba750 sqft220-14 75th #UPPER, Oakland Gardens, NY 11364Off Market
Similar homes
- $365,0002 bd1 ba800 sqft21947 74th Avenue #A1, Oakland Gardens, NY 11364For Sale

 MLS ID #966479, Heather I. Saal, Listing by: Signature Premier Properties. OneKey® MLS as distributed by MLS GRID
 - $375,0002 bd1 ba760 sqft219-58 75th Ave #232AI, Oakland Gardens, NY 11364Active
 MLS ID #S1839463, Francheska Gomez, Listing by: Aventus Real Estate Corporation. StreetEasy
 - $318,0002 bd1 ba750 sqft69-29 218th Street #Lower, Bayside, NY 11364For Sale
 MLS ID #1035635, Amy Qiu, Listing by: Winzone Realty Inc. OneKey® MLS as distributed by MLS GRID
 - $399,9992 bd1 ba850 sqft65-50 224 Street #B, Oakland Gardens, NY 11364For Sale
 MLS ID #1039144, Ismael Perez, Listing by: Keystone Realty USA Corp. OneKey® MLS as distributed by MLS GRID
 - $350,0002 bd1 ba780 sqft76-33 Commonwealth Boulevard #A, Bellerose, NY 11426For SaleMLS ID #1039342, Jacques Ambron SFR, Listing by: Brown Harris Stevens FH. OneKey® MLS as distributed by MLS GRID
- $359,0002 bd1 ba850 sqft32-43 90th Street #504, East Elmhurst, NY 11369For SaleMLS ID #1042840, Doris Tsang, Listing by: Winzone Realty Inc. OneKey® MLS as distributed by MLS GRID
- $349,888-- bd1 ba575 sqft150-38 Union Turnpike #4 L, Flushing, NY 11367For SaleMLS ID #1039069, Isabel Moshe, Listing by: Charles Rutenberg Realty Inc. OneKey® MLS as distributed by MLS GRID
- $320,0003 bd1 ba705 sqft228-14 Stronghurst Avenue #3113, Lower Level, Queens Village, NY 11427For SaleMLS ID #997513, Umema H. Hassuji CBR, Listing by: Keller Williams Rty Gold Coast. OneKey® MLS as distributed by MLS GRID
- $364,9002 bd1 ba607 sqft260-18 75th Avenue 1st fl, Glen Oaks, NY 11004For SaleMLS ID #996546, Robert R. Miller, Listing by: Miller & Miller Real Estate. OneKey® MLS as distributed by MLS GRID
- $365,0002 bd1 ba750 sqft160-06 Cross Island Parkway #6-173, Whitestone, NY 11357For SaleMLS ID #1027516, Joseph A. Carollo, Listing by: Realty ONE Group Connect. OneKey® MLS as distributed by MLS GRID
- $358,0001 bd1 ba825 sqft46 Grace Avenue #2J, Great Neck, NY 11021For SaleMLS ID #987514, Kwang Mi Jung, Listing by: Promise Realty LLC. OneKey® MLS as distributed by MLS GRID
- $350,8882 bd1 ba786 sqft16051 17th Avenue #Lower, Whitestone, NY 11357For SaleMLS ID #1018989, Anthony Testani, Listing by: Keller Williams Rlty Landmark. OneKey® MLS as distributed by MLS GRID
- $320,0002 bd1 ba900 sqft144-17 79 Avenue #2D, Flushing, NY 11367For SaleMLS ID #1037149, Steve Pinkhas, Listing by: Exit Realty First Choice. OneKey® MLS as distributed by MLS GRID
- $399,0002 bd1 ba651 sqft254-11 73rd Road Unit B, Glen Oaks, NY 11004For SaleMLS ID #1035510, Kalathil Varughese, Listing by: V S Realty Corp. OneKey® MLS as distributed by MLS GRID
- $350,0002 bd1 ba829 sqft1686 Metropolitan Avenue #4H, Bronx, NY 10462For SaleMLS ID #1015757, Rosana Chirico, Listing by: RC House Sales Realty Corp.. OneKey® MLS as distributed by MLS GRID
- $399,0002 bd1 ba900 sqft138-46 68th Drive #A, Flushing, NY 11367For SaleMLS ID #1024268, Iddy Li, Listing by: Jamie Realty Group. OneKey® MLS as distributed by MLS GRID
- $398,0002 bd1 ba980 sqft144-45 Sanford Ave #3F, Flushing, NY 11355For SaleMLS ID #997569, Amy Juang, Listing by: Best Find Realty. OneKey® MLS as distributed by MLS GRID
- $399,0001 bd1 ba467 sqft43-04 158th Street #3E, Flushing, NY 11358For SaleMLS ID #1038489, Jennifer Chiu, Listing by: Winzone Realty Inc. OneKey® MLS as distributed by MLS GRID
