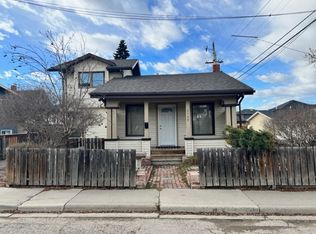
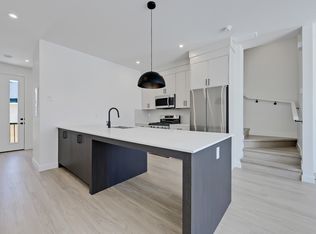
Nestled within the vibrant heart of Calgary's ever-evolving Tuxedo Park, an extraordinary opportunity awaits—a home that defines unparalleled luxury and sophisticated urban living. Set against the backdrop of a beautifully-developed street, this exceptional half-duplex infill spans over 2,600+ SQFT of meticulously crafted total space, thoughtfully designed to exude both elegance and comfort. Built in 2017, it offers a rare combination of timeless design, meticulous attention to detail, an unwavering commitment to quality, and pride of ownership. As you step through the door, the home is bathed in natural light through its generous south-facing windows, which creates a bright and inviting space perfect for relaxation or elegant entertaining. A grand living room, where a striking stone fireplace becomes the centerpiece, welcomes you with open arms, setting the tone for the masterpiece that unfolds before you. On the main level, every detail has been considered—from the gleaming engineered hardwood floors to the soaring 10-foot ceilings—creating an atmosphere of effortless sophistication. The open-concept layout is light and airy, while the gourmet kitchen dazzles with top-tier stainless steel appliances, a luxurious, oversized quartz waterfall island, and an abundance of storage with the dining room built-ins. Ascend to the upper levels, where a personal retreat awaits. The master suite features a spacious walk-in closet and a spa-like ensuite with a skylight that floods the room with natural light. Here, a freestanding tub, separate shower, double sinks, heated floors and a private enclosed toilet create the perfect place for rest and rejuvenation. A well-appointed second and third bedroom, complete with a large closet and custom built-ins and bathroom with heated floors ensures comfort for family or guests. The thoughtful design extends to the second-floor laundry room with additional sink and storage, providing ease and practicality. The fully developed basement offers further luxury with a spacious 9-foot ceiling living room, in-floor heating throughout, a fourth bedroom, and a 4 pc bathroom. Every inch of this home has been designed with an eye for both aesthetics and functionality, from custom closet shelving to integrated sound systems with multi-zone ceiling speakers, stunning stone accents, and energy-efficient LED lighting that enhances the ambiance of every room. Just beyond the doors lies a low-maintenance fully landscaped yard framed by aggregate concrete walkways, offering a serene escape in the heart of the city, complemented by the convenience of a detached double garage and utility shed. The home's energy-efficient features, including upgraded attic insulation, a high-efficiency furnace, A/C unit and hot water tank, ensure a lifestyle of comfort year-round. Perfectly situated with easy access to major roadways, public transportation, and the best that Calgary has to offer—Downtown, Kensington, the Calgary Zoo, Telus Spark, Chinatown, and SAIT!
This property is off market, which means it's not currently listed for sale or rent on Zillow. This may be different from what's available on other websites or public sources.