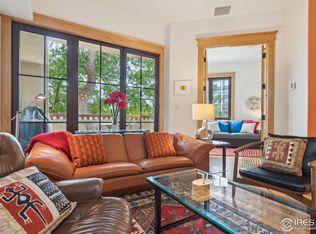
Cortina stands as Fort Collins' most exceptional residential building, constructed with steel and concrete integrity and featuring an unprecedented four layers of 3/4" fire-rated drywall on each side of dead space between units for unparalleled soundproofing. This isn't just another downtown residence - it's an engineering masterpiece that will likely never be replicated. Soaring 10-foot ceilings, solid 8-foot doors, and rich hardwood floors throughout create an atmosphere of quiet elegance. Custom cabinetry and gleaming quartz counters anchor a kitchen designed for both intimate dinners and grand entertaining. Dual 24" beverage fridges and a 98-bottle wine fridge ensure you're always ready to host, while Control4 home automation puts sophisticated convenience at your fingertips. The spa-caliber 5-piece primary bath transforms daily routines into luxury rituals. But perhaps the most spectacular feature is your covered private balcony - a rare urban oasis featuring a gas grill and seamless indoor-outdoor flow that's perfect for Colorado's 300+ days of sunshine. Two secure underground parking spaces, a private and secure storage space, and elevator access eliminate urban inconveniences. The European-inspired architecture is stunning, while the thoughtful design accommodates both full-time luxury living and effortless lock-and-leave convenience. This is more than a home - it's a statement piece for the most discerning buyers who recognize that true luxury lies in the most sought after locations, the details you can't see, and quality that will endure for generations. ***Please join us for Open House on Sunday, 7/20, from 10:00am - 12:00pm***
Sold for $1,080,000
$1,080,000
224 Canyon Ave #305, Fort Collins, CO 80521
2beds
1,589sqft
Condominium
Built in 2004
-- sqft lot
$1,078,100 Zestimate®
$680/sqft
$2,591 Estimated rent
Home value
$1,078,100
$1.02M - $1.13M
$2,591/mo
Zestimate® history
Owner options
List your home for rent
$2,591/mo
Rent Zestimate®
Find your next renter with Zillow Rental Manager. Plus, with online applications, you can quickly screen prospective tenants – for free.
$2,591/mo
Rent Zestimate®
Refinance and save
$5,894/mo
Est. payment
Refinancing to a lower rate could help reduce your monthly payments and save thousands over the life of the loan.
$5,894/mo
Est. payment
Explore your selling options
Work with a Zillow partner agent
Leverage their expertise and Zillow's premium Showcase listings to get your home seen by more buyers.
Get startedList with your own agent
Get your home in front of millions of buyers by listing it on Zillow.
Learn how to do itSell it yourself
Take full control of how buyers see your home on Zillow by listing For Sale by Owner (FSBO).
List your homeWhat's special
European-inspired architectureCovered private balconyGas grillCustom cabinetrySeamless indoor-outdoor flowGleaming quartz countersRich hardwood floors
Zillow last checked:
Listing updated:
Listed by:
Greg Roeder 303-443-6161,
LIV Sotheby's Intl Realty
Bought with:
Ryan De Haan, 100065892
Group Mulberry
Source: IRES as distributed by MLS GRID,MLS#: 1037439
Facts & features
Interior
Bedrooms & bathrooms
- Bedrooms: 2
- Bathrooms: 3
- Full bathrooms: 2
- 1/2 bathrooms: 1
- Main level bathrooms: 3
Rooms
- Room types: Loft, Media Room
Primary bedroom
- Description: Carpet
- Features: Full Primary Bath, Tub+Shower Primary, Luxury Features Primary Bath, 5 Piece Primary Bath
- Level: Main
- Area: 195 Square Feet
- Dimensions: 15 x 13
Bedroom 2
- Description: Carpet
- Level: Main
- Area: 132 Square Feet
- Dimensions: 11 x 12
Kitchen
- Description: Wood
- Level: Main
- Area: 294 Square Feet
- Dimensions: 14 x 21
Living room
- Description: Wood
- Level: Main
- Area: 272 Square Feet
- Dimensions: 16 x 17
Heating
- Forced Air, Humidity Control
Cooling
- Central Air, Ceiling Fan(s)
Appliances
- Included: Electric Range, Gas Range, Self Cleaning Oven, Dishwasher, Refrigerator, Bar Fridge, Washer, Dryer, Microwave, Gas Bar-B-Q, Disposal
- Laundry: Washer/Dryer Hookup
Features
- Eat-in Kitchen, Pantry, Walk-In Closet(s), Wet Bar, Kitchen Island, High Ceilings
- Flooring: Wood
- Windows: Window Coverings
- Basement: None
- Number of fireplaces: 1
- Fireplace features: Gas, Living Room, One
Interior area
- Total structure area: 1,589
- Total interior livable area: 1,589 sqft
- Finished area above ground: 1,589
Property
Parking
- Total spaces: 2
- Parking features: Garage Door Opener, Heated Garage
- Garage spaces: 2
- Details: Underground
Accessibility
- Accessibility features: Level Lot, Level Drive, Near Bus, Accessible Hallway(s), Low Carpet, Accessible Doors, Main Floor Bath, Accessible Bedroom, Stall Shower, Main Level Laundry, Accessible Elevator Installed
Features
- Levels: One
- Stories: 1
- Entry location: 3rd Floor
- Exterior features: Balcony
- Spa features: Bath
- Has view: Yes
- View description: Mountain(s), Hills, Plains View, City
Lot
- Size: 0.42 Acres
- Features: City Limits, Paved, Curbs, Gutters, Sidewalks, Street Light, Fire Hydrant within 500 Feet
Details
- Parcel number: R1637759
- Zoning: D
- Special conditions: Private Owner
- Other equipment: Intercom
Construction
Type & style
- Home type: Condo
- Architectural style: Contemporary
- Property subtype: Condominium
- Attached to another structure: Yes
Materials
- Stone, Stucco
- Roof: Tile
Condition
- New construction: No
- Year built: 2004
Utilities & green energy
- Electric: City of FTC
- Gas: Xcel
- Sewer: Public Sewer
- Water: City
- Utilities for property: Natural Gas Available, Electricity Available, Cable Available, Individual Meter-Electric, Individual Meter-Gas, High Speed Avail
Green energy
- Energy efficient items: Southern Exposure, Windows
Community & HOA
Community
- Features: Extra Storage, Security Building, Elevator
- Security: Fire Sprinkler System, Fire Alarm
- Subdivision: Cortina Condo Ftc
HOA
- Has HOA: Yes
- Services included: Common Amenities, Trash, Snow Removal, Maintenance Grounds, Security, Management, Exterior Maintenance, Water, Insurance, Sewer
- HOA fee: $860 monthly
- HOA name: Cortina HOA
- HOA phone: 970-900-1850
Location
- Region: Fort Collins
Financial & listing details
- Price per square foot: $680/sqft
- Tax assessed value: $1,059,800
- Annual tax amount: $7,335
- Date on market: 6/21/2025
- Listing terms: Cash,Conventional
- Exclusions: Tenant's personal items
- Electric utility on property: Yes
- Road surface type: Asphalt
Price history
| Date | Event | Price |
|---|---|---|
| 4/1/2026 | Sold | $1,080,000+2.9%$680/sqft |
Source: Public Record Report a problem | ||
| 9/5/2025 | Sold | $1,050,000$661/sqft |
Source:  IRES as distributed by MLS GRID #1037439 Report a problem IRES as distributed by MLS GRID #1037439 Report a problem | ||
| 7/28/2025 | Pending sale | $1,050,000$661/sqft |
Source:  REcolorado as distributed by MLS GRID #IR1037439 Report a problem REcolorado as distributed by MLS GRID #IR1037439 Report a problem | ||
| 7/14/2025 | Price change | $1,050,000-2.3%$661/sqft |
Source: IRES as distributed by MLS GRID #1037439 Report a problem | ||
| 6/26/2025 | Listed for sale | $1,075,000-8.5%$677/sqft |
Source: IRES as distributed by MLS GRID #1037439 Report a problem | ||
| 8/27/2024 | Listing removed | $3,400-4.2%$2/sqft |
Source: Zillow Rentals Report a problem | ||
| 8/20/2024 | Listed for rent | $3,550-7.8%$2/sqft |
Source: Zillow Rentals Report a problem | ||
| 8/13/2024 | Listing removed | -- |
Source: Zillow Rentals Report a problem | ||
| 8/8/2024 | Listed for rent | $3,850+28.5%$2/sqft |
Source: Zillow Rentals Report a problem | ||
| 7/16/2024 | Sold | $1,175,000-2.1%$739/sqft |
Source: IRES as distributed by MLS GRID #1008540 Report a problem | ||
| 6/4/2024 | Pending sale | $1,199,900$755/sqft |
Source: REcolorado as distributed by MLS GRID #IR1008540 Report a problem | ||
| 5/3/2024 | Listed for sale | $1,199,900-7.7%$755/sqft |
Source: IRES as distributed by MLS GRID #1008540 Report a problem | ||
| 4/10/2024 | Listing removed | -- |
Source: IRES as distributed by MLS GRID #967708 Report a problem | ||
| 10/24/2023 | Listed for sale | $1,299,999+16.6%$818/sqft |
Source: IRES as distributed by MLS GRID #967708 Report a problem | ||
| 10/28/2022 | Listing removed | -- |
Source: IRES as distributed by MLS GRID #967708 Report a problem | ||
| 6/7/2022 | Listed for sale | $1,115,000+108.4%$702/sqft |
Source: IRES as distributed by MLS GRID #967708 Report a problem | ||
| 3/24/2021 | Listing removed | -- |
Source: Owner Report a problem | ||
| 10/16/2017 | Listing removed | $2,995$2/sqft |
Source: Owner Report a problem | ||
| 10/1/2017 | Listed for rent | $2,995-25%$2/sqft |
Source: Owner Report a problem | ||
| 10/11/2016 | Listing removed | $3,995-20%$3/sqft |
Source: Owner Report a problem | ||
| 3/6/2016 | Listed for rent | $4,995$3/sqft |
Source: Owner Report a problem | ||
| 11/14/2005 | Sold | $535,000$337/sqft |
Source: Public Record Report a problem | ||
Public tax history
| Year | Property taxes | Tax assessment |
|---|---|---|
| 2025 | $7,258 -1% | $66,238 -9.2% |
| 2024 | $7,335 +26.8% | $72,963 -1% |
| 2023 | $5,784 -1.2% | $73,671 +32.9% |
| 2022 | $5,855 +2.4% | $55,427 -2.8% |
| 2021 | $5,715 -0.4% | $57,022 +3.3% |
| 2020 | $5,738 -0.7% | $55,227 -0.7% |
| 2019 | $5,778 | $55,613 -2.7% |
| 2018 | $5,778 | $57,168 |
| 2017 | $5,778 +0.3% | $57,168 +19.9% |
| 2016 | $5,760 +20.2% | $47,672 -2.2% |
| 2015 | $4,794 +8.5% | $48,740 +11.5% |
| 2014 | $4,420 | $43,700 -5.9% |
| 2013 | -- | $46,430 +20.2% |
| 2012 | -- | $38,620 |
| 2011 | -- | $38,620 -12.8% |
| 2010 | -- | $44,270 |
| 2009 | -- | $44,270 +10.9% |
| 2008 | -- | $39,930 |
| 2007 | -- | $39,930 -2.9% |
| 2006 | -- | $41,130 |
Find assessor info on the county website
Neighborhood: Old Town West
Nearby homes
- $815,0001 bd2 ba1.1k sqft224 Canyon Ave UNIT 302, Fort Collins, CO 80521Sold
- $1,100,0002 bd3 ba1.4k sqft224 Canyon Ave UNIT 306, Fort Collins, CO 80521Sold

- $1,080,0002 bd3 ba1.4k sqft224 Canyon Ave UNIT 414, Fort Collins, CO 80521Sold

- $1,695,0003 bd3 ba2.3k sqft224 Canyon Ave UNIT 628, Fort Collins, CO 80521Sold

- $1,076,9002 bd3 ba1.4k sqft224 Canyon Ave UNIT 304, Fort Collins, CO 80521Off Market
- $1,084,9002 bd3 ba1.6k sqft224 Canyon Ave UNIT 307, Fort Collins, CO 80521Off Market
- $788,1001 bd2 ba1.2k sqft224 Canyon Ave UNIT 308, Fort Collins, CO 80521Off Market
- $1,070,3002 bd2 ba1.5k sqft224 Canyon Ave UNIT 409, Fort Collins, CO 80521Off Market
Nearby schools
GreatSchools rating
- 7/10Dunn Elementary SchoolGrades: K-5Distance: 0.6 mi
- 5/10Lincoln Middle SchoolGrades: 6-8Distance: 1.7 mi
- 7/10Poudre High SchoolGrades: 9-12Distance: 2.1 mi
Schools provided by the listing agent
- Elementary: Dunn
- Middle: Lincoln
- High: Poudre
Source: IRES as distributed by MLS GRID. This data may not be complete. We recommend contacting the local school district to confirm school assignments for this home.
Get a cash offer in 3 minutes
Find out how much your home could sell for in as little as 3 minutes with a no-obligation cash offer.
Estimated market value
$1,078,100
Get a cash offer in 3 minutes
Find out how much your home could sell for in as little as 3 minutes with a no-obligation cash offer.
Estimated market value
$1,078,100
- Colorado
- Larimer County
- Fort Collins
- 80521
- Old Town West
- 224 Canyon Ave Unit 305
Nearby cities
Nearby neighborhoods
Nearby zip codes
Other Fort Collins Topics
