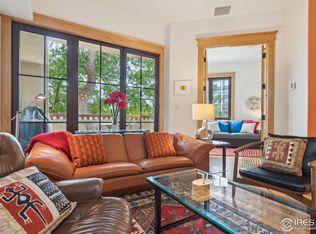
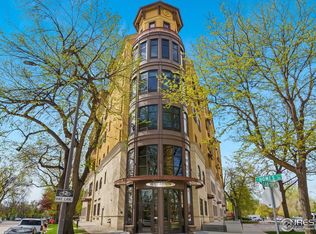
One of only three penthouse units on the top floor of Old Town's most sought after building. Discover Old Town's architectural masterpiece - Where uncompromising engineering meets luxury living. This steel-frame concrete fortress features four layers of fire-rated drywall between units, delivering unmatched soundproofing and structural integrity that sets it apart from ordinary construction. Soaring 20-foot ceilings frame custom Portuguese windows, while a striking steel spiral staircase commands attention. The 6th-floor location offers an expansive private balcony with rare, unobstructed views of Longs Peak and the foothills - a perspective unmatched anywhere in Old Town. An exterior fireplace transforms evenings into intimate gatherings under Colorado's starlit sky. The chef's kitchen showcases Wolf, Subzero, and ASKO appliances, while the primary suite pampers with frameless glass shower, dual vanities, and private balcony access. A custom-built loft and two additional bedrooms provide versatile living options. Two side-by-side underground parking spaces and spacious, secure storage complete this exceptional offering. This isn't just luxury living - it's an elevated lifestyle where engineering excellence, thoughtful design, and Colorado's natural beauty converge to create Fort Collins' highest standard for residential sophistication.
Sold for $1,695,000
$1,695,000
224 Canyon Ave #628, Fort Collins, CO 80521
3beds
2,327sqft
Single Family Residence
Built in 2004
-- sqft lot
$1,700,700 Zestimate®
$728/sqft
$2,873 Estimated rent
Home value
$1,700,700
$1.62M - $1.79M
$2,873/mo
Zestimate® history
Owner options
List your home for rent
$2,873/mo
Rent Zestimate®
Find your next renter with Zillow Rental Manager. Plus, with online applications, you can quickly screen prospective tenants – for free.
$2,873/mo
Rent Zestimate®
Refinance and save
$8,760/mo
Est. payment
Refinancing to a lower rate could help reduce your monthly payments and save thousands over the life of the loan.
$8,760/mo
Est. payment
Explore your selling options
Work with a Zillow partner agent
Leverage their expertise and Zillow's premium Showcase listings to get your home seen by more buyers.
Get startedList with your own agent
Get your home in front of millions of buyers by listing it on Zillow.
Learn how to do itSell it yourself
Take full control of how buyers see your home on Zillow by listing For Sale by Owner (FSBO).
List your homeWhat's special
Exterior fireplaceCustom-built loftPrimary suiteExpansive private balconyCustom portuguese windowsUnmatched soundproofingPenthouse unit
Zillow last checked:
Listing updated:
Listed by:
Greg Roeder 303-443-6161,
LIV Sotheby's Intl Realty
Bought with:
Becky Cramer, 100086415
Group Mulberry
Source: IRES as distributed by MLS GRID,MLS#: 1035661
Facts & features
Interior
Bedrooms & bathrooms
- Bedrooms: 3
- Bathrooms: 3
- Full bathrooms: 3
- Main level bathrooms: 2
Rooms
- Room types: Loft
Primary bedroom
- Description: See Remarks
- Features: Full Primary Bath
- Level: Main
- Area: 252 Square Feet
- Dimensions: 18 x 14
Bedroom 2
- Description: See Remarks
- Level: Main
- Area: 192 Square Feet
- Dimensions: 16 x 12
Bedroom 3
- Description: See Remarks
- Level: Upper
- Area: 168 Square Feet
- Dimensions: 14 x 12
Great room
- Description: See Remarks
- Level: Main
- Area: 432 Square Feet
- Dimensions: 24 x 18
Kitchen
- Description: See Remarks
- Level: Main
- Area: 108 Square Feet
- Dimensions: 12 x 9
Laundry
- Description: See Remarks
- Level: Main
- Area: 49 Square Feet
- Dimensions: 7 x 7
Study
- Description: See Remarks
- Level: Upper
- Area: 240 Square Feet
- Dimensions: 20 x 12
Heating
- Forced Air
Cooling
- Central Air, Ceiling Fan(s)
Appliances
- Included: Gas Range, Self Cleaning Oven, Dishwasher, Refrigerator, Washer, Dryer, Microwave, Disposal
- Laundry: Washer/Dryer Hookup
Features
- Cathedral Ceiling(s), Open Floorplan, Walk-In Closet(s), High Ceilings
- Windows: Window Coverings
- Basement: None
- Has fireplace: Yes
- Fireplace features: Two or More, Gas
Interior area
- Total structure area: 2,287
- Total interior livable area: 2,327 sqft
- Finished area above ground: 2,287
Property
Parking
- Total spaces: 2
- Parking features: Heated Garage
- Garage spaces: 2
- Details: Underground
Accessibility
- Accessibility features: Main Floor Bath, Accessible Bedroom, Accessible Elevator Installed
Features
- Levels: Two
- Stories: 2
- Exterior features: Balcony
- Has view: Yes
- View description: Mountain(s), Hills, City
Lot
- Features: Historic District, City Limits, Paved, Curbs, Gutters, Sidewalks, Street Light
Details
- Parcel number: R1637776
- Zoning: D
- Special conditions: Private Owner
Construction
Type & style
- Home type: SingleFamily
- Architectural style: Spanish
- Property subtype: Single Family Residence
- Attached to another structure: Yes
Materials
- Stone, Stucco, Concrete
- Roof: Tile
Condition
- New construction: No
- Year built: 2004
Utilities & green energy
- Electric: City of FTC
- Gas: Xcel Energy
- Sewer: Public Sewer
- Water: City
- Utilities for property: Natural Gas Available, Electricity Available, Cable Available
Green energy
- Energy efficient items: Windows
Community & HOA
Community
- Features: Extra Storage, Security Building, Elevator
- Security: Fire Sprinkler System, Fire Alarm
- Subdivision: Cortina Condo Ftc
HOA
- Has HOA: Yes
- Services included: Common Amenities, Trash, Snow Removal, Security, Management, Exterior Maintenance, Water, Insurance, Sewer
- HOA fee: $860 monthly
- HOA name: Cortina HOA
- HOA phone: 303-882-2040
Location
- Region: Fort Collins
Financial & listing details
- Price per square foot: $728/sqft
- Tax assessed value: $1,258,900
- Annual tax amount: $8,951
- Date on market: 6/2/2025
- Listing terms: Cash,Conventional
- Exclusions: None
- Electric utility on property: Yes
- Road surface type: Asphalt
Price history
| Date | Event | Price |
|---|---|---|
| 11/6/2025 | Sold | $1,695,000$728/sqft |
Source:  IRES as distributed by MLS GRID #1035661 Report a problem IRES as distributed by MLS GRID #1035661 Report a problem | ||
| 8/12/2025 | Pending sale | $1,695,000$728/sqft |
Source:  REcolorado as distributed by MLS GRID #IR1035661 Report a problem REcolorado as distributed by MLS GRID #IR1035661 Report a problem | ||
| 8/1/2025 | Price change | $1,695,000-5.6%$728/sqft |
Source: IRES as distributed by MLS GRID #1035661 Report a problem | ||
| 6/2/2025 | Listed for sale | $1,795,000-5.3%$771/sqft |
Source: REcolorado as distributed by MLS GRID #IR1035661 Report a problem | ||
| 5/20/2025 | Listing removed | $1,895,000$814/sqft |
Source: IRES as distributed by MLS GRID #1023946 Report a problem | ||
| 3/29/2025 | Listed for sale | $1,895,000$814/sqft |
Source: IRES as distributed by MLS GRID #1023946 Report a problem | ||
| 3/17/2025 | Listing removed | $1,895,000$814/sqft |
Source: IRES as distributed by MLS GRID #1023946 Report a problem | ||
| 1/3/2025 | Listed for sale | $1,895,000-2.8%$814/sqft |
Source: IRES as distributed by MLS GRID #1023946 Report a problem | ||
| 12/7/2024 | Listing removed | $1,950,000$838/sqft |
Source: IRES as distributed by MLS GRID #1020945 Report a problem | ||
| 12/2/2024 | Price change | $1,950,000-2.3%$838/sqft |
Source: IRES as distributed by MLS GRID #1020945 Report a problem | ||
| 10/25/2024 | Listed for sale | $1,995,000+2.3%$857/sqft |
Source: IRES as distributed by MLS GRID #1020945 Report a problem | ||
| 7/22/2024 | Sold | $1,950,000-2.3%$838/sqft |
Source: IRES as distributed by MLS GRID #1009633 Report a problem | ||
| 6/29/2024 | Pending sale | $1,995,000$857/sqft |
Source: REcolorado as distributed by MLS GRID #IR1009633 Report a problem | ||
| 6/12/2024 | Price change | $1,995,000-5%$857/sqft |
Source: REcolorado as distributed by MLS GRID #IR1009633 Report a problem | ||
| 5/16/2024 | Listed for sale | $2,100,000+115.4%$902/sqft |
Source: REcolorado as distributed by MLS GRID #IR1009633 Report a problem | ||
| 12/21/2005 | Sold | $974,939$419/sqft |
Source: Public Record Report a problem | ||
Public tax history
| Year | Property taxes | Tax assessment |
|---|---|---|
| 2025 | $8,622 -3.7% | $78,682 -10.8% |
| 2024 | $8,951 +42.3% | $88,226 -1% |
| 2023 | $6,291 -1.2% | $89,082 +32.5% |
| 2022 | $6,368 -6.6% | $67,235 +8.4% |
| 2021 | $6,820 -0.4% | $62,020 -5.9% |
| 2020 | $6,847 -10.4% | $65,902 -0.7% |
| 2019 | $7,640 | $66,363 -19.9% |
| 2018 | $7,640 | $82,800 |
| 2017 | $7,640 +0.3% | $82,800 +15.5% |
| 2016 | $7,617 +5.6% | $71,704 +0% |
| 2015 | $7,210 +0.1% | $71,700 +0.7% |
| 2014 | $7,202 | $71,210 |
| 2013 | -- | $71,210 +8.6% |
| 2012 | -- | $65,560 |
| 2011 | -- | $65,560 -15.2% |
| 2010 | -- | $77,280 |
| 2009 | -- | $77,280 |
| 2008 | -- | $77,280 |
| 2007 | -- | $77,280 +4% |
| 2006 | -- | $74,310 |
Find assessor info on the county website
Neighborhood: Old Town West
Nearby homes
- $815,0001 bd2 ba1.1k sqft224 Canyon Ave UNIT 302, Fort Collins, CO 80521Sold
- $1,080,0002 bd3 ba1.5k sqft224 Canyon Ave UNIT 305, Fort Collins, CO 80521Sold
- $1,100,0002 bd3 ba1.4k sqft224 Canyon Ave UNIT 306, Fort Collins, CO 80521Sold

- $1,080,0002 bd3 ba1.4k sqft224 Canyon Ave UNIT 414, Fort Collins, CO 80521Sold

- $1,076,9002 bd3 ba1.4k sqft224 Canyon Ave UNIT 304, Fort Collins, CO 80521Off Market
- $1,084,9002 bd3 ba1.6k sqft224 Canyon Ave UNIT 307, Fort Collins, CO 80521Off Market
- $788,1001 bd2 ba1.2k sqft224 Canyon Ave UNIT 308, Fort Collins, CO 80521Off Market
- $1,070,3002 bd2 ba1.5k sqft224 Canyon Ave UNIT 409, Fort Collins, CO 80521Off Market
Nearby schools
GreatSchools rating
- 7/10Dunn Elementary SchoolGrades: K-5Distance: 0.6 mi
- 5/10Lincoln Middle SchoolGrades: 6-8Distance: 1.7 mi
- 7/10Poudre High SchoolGrades: 9-12Distance: 2.1 mi
Schools provided by the listing agent
- Elementary: Dunn
- Middle: Lincoln
- High: Poudre
Source: IRES as distributed by MLS GRID. This data may not be complete. We recommend contacting the local school district to confirm school assignments for this home.
Get a cash offer in 3 minutes
Find out how much your home could sell for in as little as 3 minutes with a no-obligation cash offer.
Estimated market value
$1,700,700
Get a cash offer in 3 minutes
Find out how much your home could sell for in as little as 3 minutes with a no-obligation cash offer.
Estimated market value
$1,700,700
- Colorado
- Larimer County
- Fort Collins
- 80521
- Old Town West
- 224 Canyon Ave Unit 628
Nearby cities
Nearby neighborhoods
Nearby zip codes
Other Fort Collins Topics
