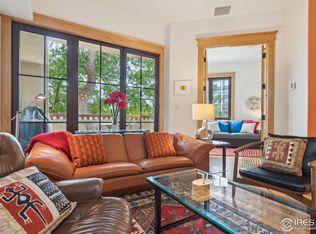
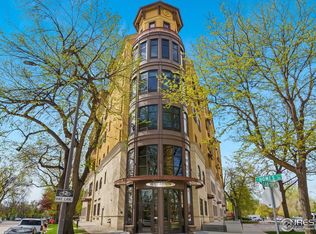
Welcome to this newly upgraded high-end loft in highly sought after Cortina! Experience the ease, convenience, and sophistication of premier, downtown, loft living in the beautiful Colorado setting. Located in the prestigious Cortina building, tucked away in the highly desirable Old Town Fort Collins, wonderful downtown setting. Take in spectacular views of the Rocky Mountains from the private covered terrace that faces NW in this 4th floor unit. 2 full primary suites with additional studio/office including 3 bathrooms. Modern updates throughout, new carpet, new kitchen counter tops, new fixtures, new appliances, new kitchen sink, new lighting, new paint, new master closet by space crafters, new fans, lots of upgrades in 9.2025! Open floor plan, lots of light, desirable layout, with high-end finishes, including beautiful new wood floors, granite counter tops, 8' solid wood doors, 10' ceilings, custom cabinetry, designer tile in baths & kitchen and so much more. Very high-end engineering and construction featuring dead space between units for unparalleled soundproofing. Secure private building, with elevator access. 2 secure underground parking spaces next to each other, for easy access and private secure huge storage space. The European-inspired architecture is stunning, while the thoughtful design accommodates both full-time luxury living and private lock-and-leave convenience. This loft has lots to set it apart, 4th floor views with Northwest facing balcony, 2 large bedrooms/on suite luxury bathrooms, 1/2 bath off entry and kitchen, with additional office/studio, 2 dedicated parking spaces in secure underground garage. This one won't last long!
Sold for $1,080,000
$1,080,000
224 Canyon Ave #414, Fort Collins, CO 80521
2beds
1,467sqft
Apartment
Built in 2004
-- sqft lot
$1,083,100 Zestimate®
$736/sqft
$2,494 Estimated rent
Home value
$1,083,100
$1.03M - $1.14M
$2,494/mo
Zestimate® history
Owner options
List your home for rent
$2,494/mo
Rent Zestimate®
Find your next renter with Zillow Rental Manager. Plus, with online applications, you can quickly screen prospective tenants – for free.
$2,494/mo
Rent Zestimate®
Refinance and save
$5,894/mo
Est. payment
Refinancing to a lower rate could help reduce your monthly payments and save thousands over the life of the loan.
$5,894/mo
Est. payment
Explore your selling options
Work with a Zillow partner agent
Leverage their expertise and Zillow's premium Showcase listings to get your home seen by more buyers.
Get startedList with your own agent
Get your home in front of millions of buyers by listing it on Zillow.
Learn how to do itSell it yourself
Take full control of how buyers see your home on Zillow by listing For Sale by Owner (FSBO).
List your homeWhat's special
Modern updatesEuropean-inspired architectureHigh-end finishesNew paintNew fansNew fixturesNew appliances
Zillow last checked:
Listing updated:
Listed by:
Christopher Charles Hau 970-217-3131,
Group Harmony
Bought with:
Jeff Rubenstein, 40045121
eXp Realty LLC
Source: IRES as distributed by MLS GRID,MLS#: 1044078
Facts & features
Interior
Bedrooms & bathrooms
- Bedrooms: 2
- Bathrooms: 3
- Full bathrooms: 2
- 1/2 bathrooms: 1
- Main level bathrooms: 3
Primary bedroom
- Description: Carpet
- Features: Full Primary Bath, Luxury Features Primary Bath, 5 Piece Primary Bath
- Level: Main
- Area: 210 Square Feet
- Dimensions: 14 x 15
Bedroom 2
- Description: Carpet
- Level: Main
- Area: 180 Square Feet
- Dimensions: 12 x 15
Dining room
- Description: Engineered Hardwood
- Level: Main
- Area: 216 Square Feet
- Dimensions: 12 x 18
Kitchen
- Description: Engineered Hardwood
- Level: Main
- Area: 210 Square Feet
- Dimensions: 10 x 21
Laundry
- Level: Main
- Area: 9 Square Feet
- Dimensions: 3 x 3
Living room
- Description: Engineered Hardwood
- Level: Main
- Area: 180 Square Feet
- Dimensions: 12 x 15
Study
- Description: Carpet
- Level: Main
- Area: 84 Square Feet
- Dimensions: 6 x 14
Heating
- Forced Air, 2 or more Heat Sources
Cooling
- Central Air, Ceiling Fan(s)
Appliances
- Included: Gas Range, Dishwasher, Refrigerator, Bar Fridge, Washer, Dryer, Microwave
- Laundry: Washer/Dryer Hookup
Features
- Eat-in Kitchen, Separate Dining Room, Open Floorplan, Pantry, Walk-In Closet(s), Kitchen Island, Two Primary Suites, High Ceilings
- Flooring: Wood
- Windows: Window Coverings
- Basement: None
- Has fireplace: Yes
- Fireplace features: Gas, Living Room
Interior area
- Total structure area: 1,467
- Total interior livable area: 1,467 sqft
- Finished area above ground: 1,467
Property
Parking
- Total spaces: 2
- Parking features: Garage Door Opener
- Garage spaces: 2
- Details: Underground
Accessibility
- Accessibility features: Accessible Approach with Ramp, Level Lot, Level Drive, Near Bus, Low Carpet, No Stairs, Other, Main Floor Bath, Accessible Bedroom, Main Level Laundry, Accessible Elevator Installed
Features
- Levels: One
- Stories: 1
- Exterior features: Balcony
- Has view: Yes
- View description: Mountain(s), Hills, City
Lot
- Features: Corner Lot, Evergreen Trees, Deciduous Trees, Native Plants, Level, City Limits, Paved, Curbs, Gutters, Sidewalks, Street Light, Fire Hydrant within 500 Feet
Details
- Parcel number: R1637767
- Zoning: Res
- Special conditions: Private Owner
Construction
Type & style
- Home type: Apartment
- Architectural style: Contemporary
- Property subtype: Apartment
- Attached to another structure: Yes
Materials
- Stucco
- Roof: Tile
Condition
- New construction: No
- Year built: 2004
Utilities & green energy
- Electric: City of FTC
- Gas: Xcel Energy
- Sewer: Public Sewer, See Remarks
- Water: City
- Utilities for property: Natural Gas Available, Electricity Available, Other, Cable Available, Individual Meter-Electric, Individual Meter-Gas, Satellite Avail, High Speed Avail, Underground Utilities
Green energy
- Energy efficient items: Windows, High Efficiency Furnace, Thermostat
Community & HOA
Community
- Features: Elevator
- Security: Fire Sprinkler System, Fire Alarm
- Subdivision: Cortina
HOA
- Has HOA: Yes
- Services included: Common Amenities, Trash, Snow Removal, Maintenance Grounds, Security, Management, Exterior Maintenance, Insurance
- HOA fee: $860 monthly
- HOA name: Cortina
- HOA phone: 303-882-2040
Location
- Region: Fort Collins
Financial & listing details
- Price per square foot: $736/sqft
- Tax assessed value: $1,025,200
- Annual tax amount: $6,467
- Date on market: 9/19/2025
- Listing terms: Cash,Conventional
- Exclusions: staging items, Seller & Tenant's non-attached personal property
- Electric utility on property: Yes
- Road surface type: Asphalt
Price history
| Date | Event | Price |
|---|---|---|
| 10/7/2025 | Sold | $1,080,000-7.3%$736/sqft |
Source:  IRES as distributed by MLS GRID #1044078 Report a problem IRES as distributed by MLS GRID #1044078 Report a problem | ||
| 9/22/2025 | Pending sale | $1,165,000$794/sqft |
Source:  REcolorado as distributed by MLS GRID #IR1044078 Report a problem REcolorado as distributed by MLS GRID #IR1044078 Report a problem | ||
| 9/19/2025 | Listed for sale | $1,165,000+102.6%$794/sqft |
Source: IRES as distributed by MLS GRID #1044078 Report a problem | ||
| 3/24/2021 | Listing removed | -- |
Source: Owner Report a problem | ||
| 10/14/2017 | Listing removed | $2,500$2/sqft |
Source: Owner Report a problem | ||
| 9/29/2017 | Sold | $575,000-11.5%$392/sqft |
Source: IRES as distributed by MLS GRID #795809 Report a problem | ||
| 9/29/2017 | Listed for rent | $2,500$2/sqft |
Source: Owner Report a problem | ||
| 8/24/2017 | Pending sale | $650,000$443/sqft |
Source: The Group, Inc. #795809 Report a problem | ||
| 8/16/2017 | Price change | $650,000-4.8%$443/sqft |
Source: The Group, Inc. #795809 Report a problem | ||
| 4/19/2017 | Listed for sale | $683,000$466/sqft |
Source: The Group, Inc. #795809 Report a problem | ||
| 3/9/2017 | Pending sale | $683,000$466/sqft |
Source: The Group, Inc. #795809 Report a problem | ||
| 2/10/2017 | Price change | $683,000-5.8%$466/sqft |
Source: The Group, Inc. #795809 Report a problem | ||
| 6/29/2016 | Listed for sale | $725,000+27.2%$494/sqft |
Source: Group Horsetooth #795809 Report a problem | ||
| 4/1/2008 | Sold | $569,900+15.8%$388/sqft |
Source: Public Record Report a problem | ||
| 11/30/2005 | Sold | $492,042$335/sqft |
Source: Public Record Report a problem | ||
Public tax history
| Year | Property taxes | Tax assessment |
|---|---|---|
| 2025 | $7,021 +8.6% | $64,076 -1.1% |
| 2024 | $6,467 +16% | $64,769 -1% |
| 2023 | $5,576 -1.2% | $65,398 +22.4% |
| 2022 | $5,645 +2.1% | $53,439 -2.8% |
| 2021 | $5,531 -0.4% | $54,977 +2.9% |
| 2020 | $5,553 +4.5% | $53,447 -0.7% |
| 2019 | $5,313 | $53,820 +2.4% |
| 2018 | $5,313 | $52,574 |
| 2017 | $5,313 +0.3% | $52,574 +9.4% |
| 2016 | $5,297 +9.6% | $48,055 +0% |
| 2015 | $4,832 +1.5% | $48,050 +2.1% |
| 2014 | $4,760 | $47,060 |
| 2013 | -- | $47,060 +27.8% |
| 2012 | -- | $36,830 |
| 2011 | -- | $36,830 -17% |
| 2010 | -- | $44,360 |
| 2009 | -- | $44,360 +11.2% |
| 2008 | -- | $39,910 |
| 2007 | -- | $39,910 +4% |
| 2006 | -- | $38,380 |
Find assessor info on the county website
Neighborhood: Old Town West
Nearby homes
- $815,0001 bd2 ba1.1k sqft224 Canyon Ave UNIT 302, Fort Collins, CO 80521Sold
- $1,080,0002 bd3 ba1.5k sqft224 Canyon Ave UNIT 305, Fort Collins, CO 80521Sold
- $1,100,0002 bd3 ba1.4k sqft224 Canyon Ave UNIT 306, Fort Collins, CO 80521Sold

- $1,695,0003 bd3 ba2.3k sqft224 Canyon Ave UNIT 628, Fort Collins, CO 80521Sold

- $1,076,9002 bd3 ba1.4k sqft224 Canyon Ave UNIT 304, Fort Collins, CO 80521Off Market
- $1,084,9002 bd3 ba1.6k sqft224 Canyon Ave UNIT 307, Fort Collins, CO 80521Off Market
- $788,1001 bd2 ba1.2k sqft224 Canyon Ave UNIT 308, Fort Collins, CO 80521Off Market
- $1,070,3002 bd2 ba1.5k sqft224 Canyon Ave UNIT 409, Fort Collins, CO 80521Off Market
Nearby schools
GreatSchools rating
- 7/10Dunn Elementary SchoolGrades: K-5Distance: 0.6 mi
- 5/10Lincoln Middle SchoolGrades: 6-8Distance: 1.7 mi
- 7/10Poudre High SchoolGrades: 9-12Distance: 2.1 mi
Schools provided by the listing agent
- Elementary: Dunn
- Middle: Lincoln
- High: Poudre
Source: IRES as distributed by MLS GRID. This data may not be complete. We recommend contacting the local school district to confirm school assignments for this home.
Get a cash offer in 3 minutes
Find out how much your home could sell for in as little as 3 minutes with a no-obligation cash offer.
Estimated market value
$1,083,100
Get a cash offer in 3 minutes
Find out how much your home could sell for in as little as 3 minutes with a no-obligation cash offer.
Estimated market value
$1,083,100
- Colorado
- Larimer County
- Fort Collins
- 80521
- Old Town West
- 224 Canyon Ave Unit 414
Nearby cities
Nearby neighborhoods
Nearby zip codes
Other Fort Collins Topics
