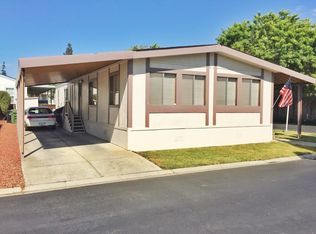
Welcome to this spacious approx. 1,800 SqFt, 3-bedroom, 2-bathroom home in the desirable family community of Chateau La Salle! The well-appointed kitchen offers plenty of functionality with a gas range, microwave, dishwasher, refrigerator, pantry cabinet, and center island, perfect for everyday meals and entertaining. This home also features a formal dining room and a generously sized living area with a wood-burning fireplace, creating a warm and inviting gathering space. One of the standout features of this home is the exceptionally large backyard, complete with a beautifully manicured lawn and a dedicated entertaining area ideal for outdoor dining, gatherings, or simply enjoying the spacious surroundings. The backyard also includes two storage sheds, providing plenty of additional storage for tools, outdoor equipment, and more. The home is conveniently located near guest parking for added accessibility for visitors. Enjoy year-round comfort with central heat, A/C, and ceiling fans as well as convenient in-home washer and dryer. With its spacious layout, generous outdoor space, and great location, this home offers plenty of room to live, entertain, and make it your own!
For sale
$519,900
224 Chateau La Salle Dr #224, San Jose, CA 95111
3beds
1,800sqft
Double Wide Mobile Home, ManufacturedinPark
Built in 2004
-- sqft lot
$-- Zestimate®
$289/sqft
$-- HOA
What's special
- 21 hours
- 156
- 7
Zillow last checked:
Listing updated:
Listed by:
Melanie Perez 02173592 408-202-0161,
Advantage Homes 408-363-9300
Source: MLSListings Inc,MLS#: ML82059457
Facts & features
Interior
Bedrooms & bathrooms
- Bedrooms: 3
- Bathrooms: 2
- Full bathrooms: 2
Bathroom
- Features: DoubleSinks, ShowerandTub, StallShower
Dining room
- Features: FormalDiningRoom
Family room
- Features: NoFamilyRoom
Kitchen
- Features: Island, PantryCabinet, Skylights
Heating
- Central Forced Air, Fireplace(s)
Cooling
- Ceiling Fan(s), Central Air
Appliances
- Included: Dishwasher, Disposal, Microwave, Gas Oven/Range, Refrigerator, Washer/Dryer
Features
- High Ceilings, Vaulted Ceiling(s)
- Flooring: Carpet, Vinyl Linoleum
- Windows: Skylight(s)
- Fireplace features: Wood Burning
Interior area
- Total structure area: 1,800
- Total interior livable area: 1,800 sqft
Property
Parking
- Parking features: Carport
- Has carport: Yes
Features
- Pool features: Community
- Park: Chateau La Salle
Details
- Lease amount: $1,472
- Special conditions: Standard
Construction
Type & style
- Home type: MobileManufactured
- Property subtype: Double Wide Mobile Home, ManufacturedinPark
Materials
- Roof: Shingle
Condition
- Year built: 2004
Utilities & green energy
- Gas: IndividualGasMeters
- Sewer: Public Sewer
- Water: Public
- Utilities for property: Water Public
Community & HOA
HOA
- Amenities included: Club House, Community Pool
Location
- Region: San Jose
Financial & listing details
- Price per square foot: $289/sqft
- Date on market: 8/28/2026
- Listing agreement: ExclusiveRightToSell
- Body type: DoubleWide
Estimated market value
Not available
Estimated sales range
Not available
Not available
Price history
| Date | Event | Price |
|---|---|---|
| 8/29/2026 | Listed for sale | $519,900$289/sqft |
Source:  MLSListings Inc #ML82059457 Report a problem MLSListings Inc #ML82059457 Report a problem | ||
Public tax history
Tax history is unavailable.
Monthly payment
Climate risks
Neighborhood: Fairgrounds
Nearby schools
Schools provided by the listing agent
- District: FranklinMcKinleyElementary
Source: MLSListings Inc. This data may not be complete. We recommend contacting the local school district to confirm school assignments for this home.
- $363,9002 bd2 ba2k sqft342 Chateau La Salle Dr, San Jose, CA 95111Off Market

- $408,900-- bd-- ba-- sqft521 Chateau La Salle Dr, San Jose, CA 95111Off Market
- $540,0003 bd2 ba1.7k sqft426 Chateau La Salle Dr #426, San Jose, CA 95111Pending

- $501,0003 bd2 ba1.7k sqft2681 Monterey Hwy #513, San Jose, CA 95111Off Market

Similar homes
- $419,0002 bd2 ba1.4k sqft399 Chateau La Salle Dr, San Jose, CA 95111For Sale
 MLS ID #11912858, Alex Ching, Alliance Manufactured Homes. My State MLS
 - $369,0003 bd2 ba1.4k sqft498 Chateau La Salle Dr, San Jose, CA 95111For Sale
 MLS ID #11920896, Ricardo Arriagada, Alliance Manufactured Homes. My State MLS
 - $529,9992 bd1 ba903 sqftUnknown, San Jose, CA 95118For Sale
 MLS ID #41146154, Dean Aliamus. Bay East AOR
 - $499,0003 bd2 ba1.5k sqft829 Villa Teresa Way #829, San Jose, CA 95123For Sale
 MLS ID #ML82057650, Roberto Ruiz. MLSListings Inc
Local buyer's agents are ready to help
