Welcome to Chateau La Salle, one of San Jose's most desirable all ages manufactured home communities. Built in 2017, this beautifully maintained 3 bedroom, 2 bathroom home offers the perfect blend of modern comfort, thoughtful design, and low maintenance living.
The light filled floor plan creates an inviting space for both everyday living and entertaining, with seamless flow between the living, dining, and kitchen areas. Outside, you'll appreciate the charming front porch, stacked stone accents, manicured landscaping, covered parking, and private storage shed.
Pride of ownership is evident throughout, making this a truly move in ready opportunity. Whether you're enjoying your morning coffee on the porch, hosting family and friends, or simply looking for an affordable path to homeownership in Silicon Valley, this home delivers exceptional value without compromise.
Residents of Chateau La Salle enjoy access to resort style amenities including pools, a spa, fitness center, clubhouse, billiards room, library, and beautifully maintained grounds. Ideally located near shopping, dining, major commute routes, and many of Silicon Valley's largest employers, this is a rare opportunity to own a newer home in one of San Jose's premier all ages communities.
Pending
$540,000
426 Chateau La Salle Dr #426, San Jose, CA 95111
3beds
1,746sqft
Double Wide Mobile Home, ManufacturedinPark
Built in 2017
-- sqft lot
$538,800 Zestimate®
$309/sqft
$-- HOA
What's special
- 84 days
- 42
- 0
Zillow last checked:
Listing updated:
Listed by:
Matthew Horton 02143604 408-656-9905,
Christie's International Real Estate Sereno 408-335-1400
Source: MLSListings Inc,MLS#: ML82049220
Facts & features
Interior
Bedrooms & bathrooms
- Bedrooms: 3
- Bathrooms: 2
- Full bathrooms: 2
Dining room
- Features: FormalDiningRoom
Family room
- Features: SeparateFamilyRoom
Heating
- Central Forced Air
Cooling
- Central Air
Interior area
- Total structure area: 1,746
- Total interior livable area: 1,746 sqft
Video & virtual tour
Property
Parking
- Parking features: Carport
- Has carport: Yes
Features
- Pool features: Community
- Park: Chateau La Salle
Details
- Lease amount: $1,481
- Special conditions: Standard
Construction
Type & style
- Home type: MobileManufactured
- Property subtype: Double Wide Mobile Home, ManufacturedinPark
Materials
- Roof: Composition
Condition
- Year built: 2017
Utilities & green energy
- Gas: PublicUtilities
- Sewer: Public Sewer
- Water: Public
- Utilities for property: Public Utilities, Water Public
Community & HOA
HOA
- Amenities included: Club House, Community Pool
Location
- Region: San Jose
Financial & listing details
- Price per square foot: $309/sqft
- Date on market: 6/5/2026
- Listing agreement: ExclusiveAgency
- Body type: DoubleWide
Estimated market value
$538,800
$512,000 - $566,000
Not available
Price history
| Date | Event | Price |
|---|---|---|
| 7/10/2026 | Pending sale | $540,000$309/sqft |
Source:  MLSListings Inc #ML82049220 Report a problem MLSListings Inc #ML82049220 Report a problem | ||
| 6/17/2026 | Contingent | $540,000$309/sqft |
Source: MLSListings Inc #ML82049220 Report a problem | ||
| 6/6/2026 | Listed for sale | $540,000$309/sqft |
Source: MLSListings Inc #ML82049220 Report a problem | ||
Public tax history
Tax history is unavailable.
Monthly payment
Climate risks
Neighborhood: Fairgrounds
Nearby schools
Schools provided by the listing agent
- District: FranklinMcKinleyElementary
Source: MLSListings Inc. This data may not be complete. We recommend contacting the local school district to confirm school assignments for this home.
- $362,1002 bd2 ba2k sqft342 Chateau La Salle Dr, San Jose, CA 95111Off Market

- $402,900-- bd-- ba-- sqft521 Chateau La Salle Dr, San Jose, CA 95111Off Market
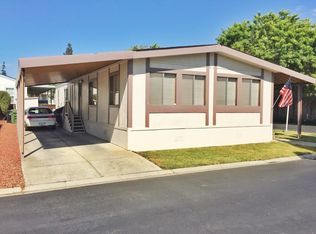
- $519,9003 bd2 ba1.8k sqft224 Chateau La Salle Dr #224, San Jose, CA 95111For Sale

- $501,0003 bd2 ba1.7k sqft2681 Monterey Hwy #513, San Jose, CA 95111Off Market

Similar homes
- $419,0002 bd2 ba1.4k sqft399 Chateau La Salle Dr, San Jose, CA 95111For Sale
 MLS ID #11912858, Alex Ching, Alliance Manufactured Homes. My State MLS
 - $369,0003 bd2 ba1.4k sqft498 Chateau La Salle Dr, San Jose, CA 95111For Sale
 MLS ID #11920896, Ricardo Arriagada, Alliance Manufactured Homes. My State MLS
 - $499,0003 bd2 ba1.5k sqft829 Villa Teresa Way #829, San Jose, CA 95123For Sale
 MLS ID #ML82057650, Roberto Ruiz. MLSListings Inc
 - $499,0003 bd2 ba1.4k sqft819 Villa Teresa Way #819, San Jose, CA 95123For Sale
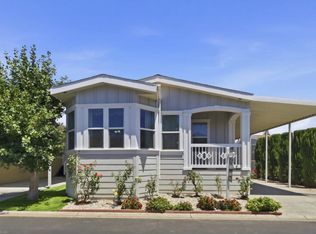 MLS ID #ML82051842, Roberta Peri. MLSListings Inc
Local buyer's agents are ready to help
