Welcome to 2770 Whispering Hills Cir, meticulously maintained triple-wide in Evergreen, extensively remodeled. 2 beds + den/spa + 2 baths (orig 4BR, reconfigured for modern living). Gourmet kitchen with cherry cabinets, massive granite island and breakfast bar, gas cooktop, electric oven, CafÃÃÃÃÃÃA© stainless French-door fridge, dishwasher & microwave, open to dining/family room. Wet bar with granite, wine fridge & glass shelves. Wood-burning fireplace with granite hearth. Oversized primary suite with walk-in closet, Laminate. Vaulted ceilings, spa bath with jetted tub (2 yrs new), tile flooring. Both baths feature Italian tile. Bonus private spa/treatment room, tile flooring. Central heat & A/C.Inside laundry with LG washer/dryer. Covered front porch, extra-long carport (3+ cars), 2 storage sheds, mature fruit trees: orange, jujube, dragon fruit, pomegranate. Enjoy the community pool & clubhouse. Prime Evergreen location near top schools, Costco, Safeway, Sprouts, Target, parks, dining & easy access to 101/280/680. Must see!
Open house Sat: August 08 ( From 11 am -- 4 pm)
For sale
$469,999
2770 Whispering Hills Cir #2770, San Jose, CA 95148
2beds
2,142sqft
Triple Wide Mobile Home, ManufacturedinPark
Built in 1978
-- sqft lot
$464,500 Zestimate®
$219/sqft
$-- HOA
What's special
- 61 days |
- 734 |
- 23 |
Zillow last checked:
Listing updated:
Listed by:
Kim Quach 01758724 408-390-6525,
Alliance Bay Realty 510-742-6600
Source: MLSListings Inc,MLS#: ML82051155
Facts & features
Interior
Bedrooms & bathrooms
- Bedrooms: 2
- Bathrooms: 2
- Full bathrooms: 2
Bedroom
- Features: GroundFloorBedroom, WalkinCloset
Bathroom
- Features: DoubleSinks, ShowerandTub, Tile, TubwJets
Dining room
- Features: DiningL, DiningBar, EatinKitchen, FormalDiningRoom
Family room
- Features: NoFamilyRoom
Heating
- Central Forced Air
Cooling
- Central Air
Appliances
- Included: Gas Cooktop, Dishwasher, Disposal, Microwave, Electric Oven, Washer/Dryer
Features
- Flooring: Laminate, Tile
- Fireplace features: Wood Burning
Interior area
- Total structure area: 2,142
- Total interior livable area: 2,142 sqft
Video & virtual tour
Property
Parking
- Total spaces: 3
- Parking features: Carport
- Carport spaces: 3
Features
- Pool features: Community
- Park: Whispering Hills MobileHome Park
Details
- Parcel number: 67316563
- Lease amount: $1,038
- Special conditions: Standard
Construction
Type & style
- Home type: MobileManufactured
- Property subtype: Triple Wide Mobile Home, ManufacturedinPark
Materials
- Roof: Composition
Condition
- Year built: 1978
Utilities & green energy
- Gas: NaturalGas, PublicUtilities
- Sewer: Public Sewer, Connected
- Water: Public
- Utilities for property: Natural Gas Available, Public Utilities, Water Public
Community & HOA
HOA
- Amenities included: Club House, Community Pool, Playground
Location
- Region: San Jose
Financial & listing details
- Price per square foot: $219/sqft
- Date on market: 6/24/2026
- Listing agreement: ExclusiveRightToSell
- Listing terms: CashorConventionalLoan
- Body type: TripleWide
Estimated market value
$464,500
$441,000 - $488,000
Not available
Price history
| Date | Event | Price |
|---|---|---|
| 6/24/2026 | Listed for sale | $469,999$219/sqft |
Source:  MLSListings Inc #ML82051155 Report a problem MLSListings Inc #ML82051155 Report a problem | ||
Public tax history
Tax history is unavailable.
Monthly payment
Climate risks
Neighborhood: Evergreen
Nearby schools
GreatSchools rating
- 5/10Holly Oak Elementary SchoolGrades: K-6Distance: 0.4 mi
- 6/10George V. Leyva Intermediate SchoolGrades: 7-8Distance: 0.4 mi
- 9/10Silver Creek High SchoolGrades: 9-12Distance: 1.1 mi
Schools provided by the listing agent
- Elementary: HollyOakElementary
- Middle: GeorgeVLeyVaIntermediate
- High: SilverCreekHigh
- District: EvergreenElementary
Source: MLSListings Inc. This data may not be complete. We recommend contacting the local school district to confirm school assignments for this home.
- $376,400-- bd-- ba-- sqft2722 Whispering Hills Ln, San Jose, CA 95148Off Market
- $451,200-- bd-- ba-- sqft2581 Whispering Hills Cir, San Jose, CA 95148Off Market
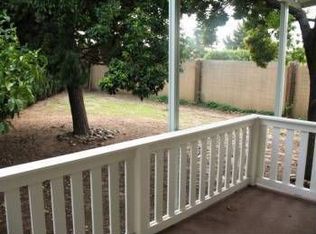
- $405,600-- bd-- ba-- sqft2642 Whispering Hills Cir, San Jose, CA 95148Off Market
- $430,1003 bd2 ba1.3k sqft2613 Whispering Hills Cir, San Jose, CA 95148Off Market
- $402,100-- bd-- ba-- sqft2727 Whispering Hills Ln, San Jose, CA 95148Off Market
- $392,500-- bd-- ba-- sqft2717 Whispering Hills Ln, San Jose, CA 95148Off Market
- $404,800-- bd-- ba-- sqft2740 Whispering Hills Dr, San Jose, CA 95148Off Market
- $404,700-- bd-- ba-- sqft2750 Whispering Hills Dr, San Jose, CA 95148Off Market
A local agent can set up tours, give advice and negotiate with sellers.
Similar homes
- $479,9903 bd3 ba1.9k sqft1845 Quimby Rd #1845, San Jose, CA 95122For Sale
 MLS ID #ML82055930, Peter Bao. MLSListings Inc
 - $450,0003 bd2 ba1.4k sqft2901 Moss Hollow Dr #2901, San Jose, CA 95121For Sale
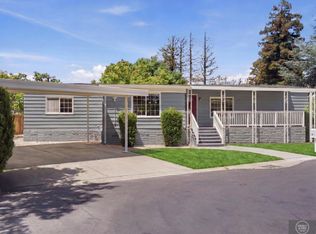 MLS ID #ML82053503, Lex Orosco. MLSListings Inc
 - $469,9002 bd2 ba1.2k sqft380 Mill Pond Dr #380, San Jose, CA 95125For Sale
 MLS ID #ML82057836, David Phan. MLSListings Inc
 - $449,8883 bd2 ba1.4k sqft1520 E Capitol Expy Space 156, San Jose, CA 95121For Sale
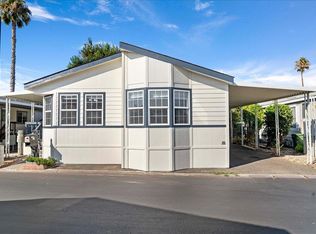 MLS ID #ML82057759, Chris Truong. MLSListings Inc
 - $389,9002 bd2 ba1.4k sqft1520 E Capitol Expy Space 71, San Jose, CA 95121For SaleMLS ID #ML82056184, Celida Marrujo. MLSListings Inc
- $419,0002 bd2 ba1.4k sqft399 Chateau La Salle Dr, San Jose, CA 95111For SaleMLS ID #11912858, Alex Ching, Alliance Manufactured Homes. My State MLS
- $419,0003 bd2 ba1.1k sqft2600 Senter Rd Spc 76, San Jose, CA 95111For SaleMLS ID #ML82053996, Heather Ngo. MLSListings Inc
- $480,0002 bd2 ba1.2k sqft5414 Cribari Ct, San Jose, CA 95135For SaleMLS ID #ML82045061, Rene David Martinez. MLSListings Inc
- $499,0003 bd2 ba1.5k sqft829 Villa Teresa Way #829, San Jose, CA 95123For SaleMLS ID #ML82057650, Roberto Ruiz. MLSListings Inc
- $385,0003 bd2 ba1.1k sqft530 Mountain Home Dr #530, San Jose, CA 95136For SaleMLS ID #ML82057781, Lan Nguyen. MLSListings Inc
- $519,0002 bd2 ba1.2k sqft5058 Cribari Vale, San Jose, CA 95135For SaleMLS ID #ML82045474, Anita Gat. MLSListings Inc
- $479,0002 bd2 ba1.2k sqft5054 Cribari Vale, San Jose, CA 95135For SaleMLS ID #ML82040885, Denise Quinley. MLSListings Inc
- $509,9993 bd2 ba1.4k sqft1520 E Capitol Expy Spc 54, San Jose, CA 95121For SaleMLS ID #ML82032763, Kimberly Tuyetvan Hong. MLSListings Inc
- $490,0002 bd2 ba1.6k sqft4271 N 1st St Space 20, San Jose, CA 95134For SaleMLS ID #ML82045774, Lawrence Gillen. MLSListings Inc
- $510,0002 bd2 ba1.2k sqft5435 Cribari Grn, San Jose, CA 95135For SaleMLS ID #ML82053573, Carmen Ledesma. MLSListings Inc
- $409,0003 bd2 ba1.7k sqft5450 Monterey Rd #142, San Jose, CA 95111For SaleMLS ID #ML82048902, Hai Nguyen. MLSListings Inc
- $499,0003 bd2 ba1.4k sqft819 Villa Teresa Way #819, San Jose, CA 95123For SaleMLS ID #ML82051842, Roberta Peri. MLSListings Inc
- $489,0002 bd2 ba1.2k sqft5438 Cribari Grn, San Jose, CA 95135For SaleMLS ID #ML82050035, Tom Beck. MLSListings Inc
- $450,0002 bd2 ba1.2k sqft5492 Cribari Bnd, San Jose, CA 95135For SaleMLS ID #ML82044103, Lucille Chacon. MLSListings Inc
- $369,0003 bd2 ba1.7k sqft353 Millpond Dr #353, San Jose, CA 95125For SaleMLS ID #ML82052454, David Phan. MLSListings Inc
Local buyer's agents are ready to help
