Step off the front porch into a grand entry with a soaring 16-foot ceiling. The hallway leads to a private guest suite with a walk-in closet and glass-enclosed shower. A formal dining room sits beside the curved staircase. The two-story family room features a fireplace and wall of windows for natural light. The kitchen includes two large islands, a walk-in pantry, and a butler’s pantry, opening to a bright morning area with access to a covered patio. The primary suite offers three large windows and a spa-like bath with dual vanities, garden tub, glass shower, linen closet, and two walk-in closets with utility room access. Upstairs includes a game room with dry bar, media room, and three bedrooms each with private baths and walk-in closets. A mudroom with utility access connects to the three-car garage.
Pending
$929,900
224 Harglow Ct, Willis, TX 77318
5beds
4,994sqft
Single Family Residence
Built in 2026
0.45 Acres Lot
$926,700 Zestimate®
$186/sqft
$84/mo HOA
What's special
- 170 days
- 6
- 0
Zillow last checked:
Listing updated:
Listed by:
Lee Jones TREC #0439466 713-948-6666,
Perry Homes Realty, LLC
Source: HAR,MLS#: 73688402
Facts & features
Interior
Bedrooms & bathrooms
- Bedrooms: 5
- Bathrooms: 7
- Full bathrooms: 5
- 1/2 bathrooms: 2
Rooms
- Room types: Game Room, Utility Room
Primary bathroom
- Features: Half Bath, Primary Bath: Double Sinks, Primary Bath: Separate Shower
Kitchen
- Features: Kitchen Island, Kitchen open to Family Room, Pantry, Walk-in Pantry
Heating
- Natural Gas
Cooling
- Ceiling Fan(s), Electric
Appliances
- Included: ENERGY STAR Qualified Appliances, Disposal, Gas Oven, Oven, Microwave, Gas Range, Dishwasher
- Laundry: Electric Dryer Hookup, Washer Hookup
Features
- Formal Entry/Foyer, Prewired for Alarm System, 3 Bedrooms Up, Primary Bed - 1st Floor, Walk-In Closet(s)
- Flooring: Carpet, Tile
- Doors: Insulated Doors
- Windows: Insulated/Low-E windows
- Number of fireplaces: 1
- Fireplace features: Gas
Interior area
- Total structure area: 4,994
- Total interior livable area: 4,994 sqft
Property
Parking
- Total spaces: 3
- Parking features: Attached
- Attached garage spaces: 3
Features
- Stories: 2
- Patio & porch: Covered, Patio/Deck
- Exterior features: Sprinkler System
- Fencing: Back Yard
Lot
- Size: 0.45 Acres
- Dimensions: 70 x 263
- Features: Back Yard, Cul-De-Sac, Greenbelt, Subdivided, 0 Up To 1/4 Acre
Details
- Parcel number: 838821
Construction
Type & style
- Home type: SingleFamily
- Architectural style: Traditional
- Property subtype: Single Family Residence
Materials
- Brick, Stone
- Foundation: Slab
- Roof: Composition
Condition
- New construction: Yes
- Year built: 2026
Details
- Builder name: Perry Homes
Utilities & green energy
- Water: Public
Green energy
- Green verification: ENERGY STAR Certified Homes
- Energy efficient items: Thermostat, Lighting
Community & HOA
Community
- Security: Prewired for Alarm System
- Subdivision: The Woodlands Hills
HOA
- Has HOA: Yes
- Amenities included: Clubhouse, Dog Park, Park, Playground, Trail(s)
- HOA fee: $1,005 annually
Location
- Region: Willis
Financial & listing details
- Price per square foot: $186/sqft
- Date on market: 4/14/2026
- Listing terms: Cash,Conventional,FHA,VA Loan
- Road surface type: Concrete, Curbs, Dirt, Gutters
Estimated market value
$926,700
$880,000 - $973,000
$5,484/mo
Price history
| Date | Event | Price |
|---|---|---|
| 4/14/2026 | Pending sale | $929,900$186/sqft |
Source:  HAR #73688402 Report a problem HAR #73688402 Report a problem | ||
Public tax history
Tax history is unavailable.
Monthly payment
Est. payment
Payment breakdown
Explore the cost of this home by adjusting the details. Changes won't be saved.Climate risks
Neighborhood: 77318
Nearby schools
Schools provided by the listing agent
- Elementary: A.R. Turner Elementary School
- Middle: Robert P. Brabham Middle School
- High: Willis High School
Source: HAR. This data may not be complete. We recommend contacting the local school district to confirm school assignments for this home.

Similar homes
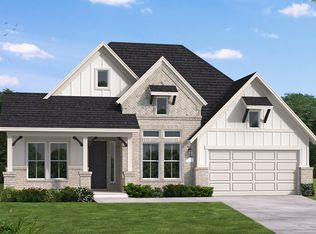
- $874,9005 bd5 ba4.1k sqft127 Jubilee Meadow Dr, Willis, TX 77318New Construction
 HAR
HAR - $895,0004 bd4 ba3k sqft14015 Hawk Vista Ct, Willis, TX 77318New Construction
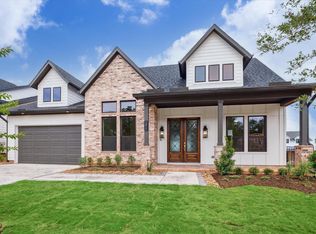 MLS ID #98308954, Victoria Hawes, 16th Street Realty LLC. HAR
 - $716,9005 bd5 ba3.5k sqft149 Hickory Forest Ct, Willis, TX 77318New Construction
 HAR
HAR - $925,0003 bd4 ba3.3k sqft14019 Hawk Vista Ct, Willis, TX 77318New Construction
 MLS ID #9394132, Victoria Hawes, 16th Street Realty LLC. HAR
