Situated on three spacious lots, this well-maintained and furnished home offers plenty of room to enjoy both inside and out. The interior features a large, functional kitchen with abundant cabinetry and storage, four bedrooms, two bathrooms, and a relaxing jetted tub on the upper level. Recent updates include a water softener, air conditioner, washer, stove, and window treatments. Step outside onto the deck, complete with a natural gas BBQ hookup, overlooking an expansive garden area with plenty of space for outdoor living. A newly built 24' × 28' insulated and heated double-car garage, along with a second single-car garage, provides excellent parking, storage, and workspace. This is the perfect property for anyone looking to escape the city and enjoy a quieter, more spacious lifestyle.
Active
C$269,000
224 Hudek AVENUE W, Hafford, SK S0J 0G4
4beds
2baths
1,084sqft
Single Family Residence
Built in 1965
0.52 Acres Lot
$-- Zestimate®
C$248/sqft
C$-- HOA
What's special
- 1 day |
- 18 |
- 1 |
Zillow last checked:
Listing updated:
Listed by:
Mandy Lehman,
Century 21 Prairie Elite,
Dorothy Lehman,
Century 21 Prairie Elite
Source: Saskatchewan REALTORS® Association,MLS®#: SK046341Originating MLS®#: Saskatchewan REALTORS® Association
Facts & features
Interior
Bedrooms & bathrooms
- Bedrooms: 4
- Bathrooms: 2
Bedroom
- Features: Room Floor: Carpet
- Level: Main
- Area: 106.56 Square Feet
- Dimensions: 9.4x11.05
Bedroom
- Features: Room Floor: Carpet
- Level: Main
- Area: 146.93 Square Feet
- Dimensions: 12.5x11.10
Bedroom
- Features: Room Floor: Carpet
- Level: Main
- Area: 92.5 Square Feet
- Dimensions: 9.3x10
Bedroom
- Features: Room Floor: Vinyl tile
- Level: Basement
- Area: 59.95 Square Feet
- Dimensions: 8.1x7.5
Other
- Features: Room Floor: Vinyl tile
- Level: Basement
- Area: 65.97 Square Feet
- Dimensions: 4.11x13.5
Other
- Features: Room Floor: Linoleum
- Level: Main
- Area: 61.57 Square Feet
- Dimensions: 5.2x11.11
Family room
- Features: Room Floor: Vinyl tile
- Level: Basement
- Area: 315.61 Square Feet
- Dimensions: 24.11x12.8
Other
- Features: Room Floor: Linoleum
- Level: Main
- Area: 211.52 Square Feet
- Dimensions: 11.11x17.9
Other
- Features: Room Floor: Vinyl tile
- Level: Basement
- Area: 151.11 Square Feet
- Dimensions: 13.4x11.4
Living room
- Features: Room Floor: Linoleum
- Level: Main
- Area: 228.58 Square Feet
- Dimensions: 13x17.7
Storage
- Features: Room Floor: Concrete
- Level: Basement
- Area: 64.58 Square Feet
- Dimensions: 8.4x7.9
Workshop
- Features: Room Floor: Concrete
- Level: Basement
- Area: 137.58 Square Feet
- Dimensions: 13x10.7
Heating
- Forced Air, Natural Gas
Cooling
- Central Air
Appliances
- Included: Water Heater, Gas Water Heater, Water Softener, Dishwasher Built In, Dryer, Freezer, Refrigerator, Microwave, Stove, Washer
Features
- Windows: Window Treatments
- Basement: Full,Finished,Concrete
- Has fireplace: No
Interior area
- Total structure area: 1,084
- Total interior livable area: 1,084 sqft
Property
Parking
- Total spaces: 8
- Parking features: 2 Car Detached, Garage Door Opnr/Control(S), Heated Garage, Gravel
- Garage spaces: 2
- Has uncovered spaces: Yes
- Details: Parking Size: 24.0x28.0
Features
- Patio & porch: Deck
- Exterior features: Garden, Lawn Back, Lawn Front
- Frontage length: 150.00
Lot
- Size: 0.52 Acres
- Features: Trees/Shrubs
Details
- Additional structures: Shed(s)
Construction
Type & style
- Home type: SingleFamily
- Architectural style: Bungalow
- Property subtype: Single Family Residence
Materials
- Vinyl Siding
- Roof: Asphalt
Condition
- Year built: 1965
Community & HOA
Location
- Region: Hafford
Financial & listing details
- Price per square foot: C$248/sqft
- Annual tax amount: C$2,028
- Date on market: 8/21/2026
- Ownership: Freehold
Price history
| Date | Event | Price |
|---|---|---|
| 8/21/2026 | Listed for sale | C$269,000C$248/sqft |
Source: Saskatchewan REALTORS® Association #SK046341 Report a problem | ||
Public tax history
Tax history is unavailable.
Climate risks
Neighborhood: S0J
Nearby schools
GreatSchools rating
No schools nearby
We couldn't find any schools near this home.
- C$219,9003 bd2 ba1k sqft202 Princess Ave W, Hafford, SK S0J1A0For Sale

- C$179,9002 bd2 ba768 sqft116 Princess Ave W, Hafford, SK S0J1A0For Sale
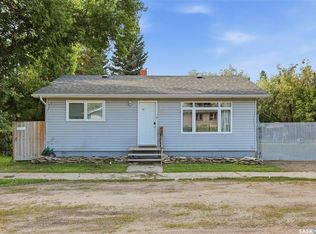
- C$448,0003 bd2 ba1.3k sqft4 Pelletier Point #435, Redberry No. 435, SK S0J1A0For Sale
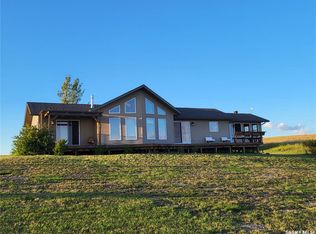
- C$22,0006,594 sqft217 James St, Radisson, SK S0K3L0Lot/Land
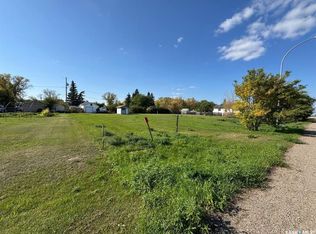
- C$25,0006,329 sqft219 James St, Radisson, SK S0K3L0Lot/Land
- C$22,0006,594 sqft221 James St, Radisson, SK S0K3L0Lot/Land
- C$22,0006,594 sqft225 James St, Radisson, SK S0K3L0Lot/Land
- C$22,0006,594 sqft227 James St, Radisson, SK S0K3L0Lot/Land
Similar homes
- C$219,9003 bd2 ba1k sqft202 Princess AVENUE W, Hafford, SK S0J 1A0For SaleMLS ID #SK043979, Margaret Burt, Century 21 Fusion. Saskatchewan REALTORS® Association
- C$179,9002 bd2 ba768 sqft116 Princess AVENUE W, Hafford, SK S0J 1A0For SaleMLS ID #SK043974, Margaret Burt, Century 21 Fusion. Saskatchewan REALTORS® Association
- C$185,0003 bd2 ba1k sqft107 2nd AVENUE S, Maymont, SK S0M 1T0For Sale
 MLS ID #SK041847, Susan Kramm, Kramm Realty Group. Saskatchewan REALTORS® Association
 - C$169,9003 bd1 ba837 sqft303 Edward STREET, Radisson, SK S0K 3L0For Sale
 MLS ID #SK037632, Sheri Willick Realty P.C. Inc., Coldwell Banker Signature. Saskatchewan REALTORS® Association
