Welcome home to Lancaster Farms! Situated on a spacious +/- 0.52-acre lot, this 4 bedroom, 2 bathroom home offers a functional split-bedroom floor plan, inviting outdoor entertaining space, and a private backyard complete with an in-ground pool. Make your way through the front door into the inviting living room featuring a coffered ceiling and gas log fireplace, creating the perfect gathering space. Straight ahead, you'll find the kitchen equipped with a smooth cooktop, built-in microwave, dishwasher, and an eat-in breakfast area. A sliding glass door provides easy access to the backyard, where you can enjoy summer days by the pool, relax on the patio, or take advantage of the 12x20 insulated outbuilding with electricity, perfect for a workshop, hobby space, or additional storage. The pool liner was replaced in 2021, adding peace of mind for the new owners. The private primary suite is located on the right side of the home and features a walk-in closet and a full en-suite bathroom. On the opposite side of the home, you'll find three additional bedrooms, a shared full bathroom, and a conveniently located closet-style laundry area. The backyard is fully enclosed, with the front and rear fencing belonging to the current owner, while the side fencing is owned by the neighboring property. With plenty of room to play, entertain, and enjoy your own backyard oasis, this home offers the perfect blend of comfort, convenience, and outdoor living in desirable Lancaster Farms. Schedule your showing today!
Active
$309,900
224 Metcalf Ct, Spartanburg, SC 29306
4beds
1,499sqft
Single Family Residence
Built in 2007
0.52 Acres Lot
$304,100 Zestimate®
$207/sqft
$17/mo HOA
What's special
- 6 days |
- 466 |
- 61 |
Likely to sell faster than
Zillow last checked:
Listing updated:
Listed by:
Brad Liles 864-237-0660,
Keller Williams on Main,
Katherine Bond 864-590-8735,
Keller Williams on Main
Source: SAR as distributed by MLS GRID,MLS#: 339514
Facts & features
Interior
Bedrooms & bathrooms
- Bedrooms: 4
- Bathrooms: 2
- Full bathrooms: 2
- Main level bathrooms: 2
- Main level bedrooms: 4
Rooms
- Room types: Attic, Breakfast Area, Main Fl Master Bedroom
Primary bedroom
- Level: First
- Area: 168
- Dimensions: 14x12
Bedroom 2
- Level: First
- Area: 110
- Dimensions: 11x10
Bedroom 3
- Level: First
- Area: 110
- Dimensions: 11x10
Bedroom 4
- Level: First
- Area: 110
- Dimensions: 11x10
Kitchen
- Level: First
- Area: 110
- Dimensions: 11x10
Laundry
- Level: First
- Area: 18
- Dimensions: 6x3
Living room
- Level: First
- Area: 225
- Dimensions: 15x15
Heating
- Heat Pump, Electricity
Cooling
- Central Air, Electricity
Appliances
- Included: Cooktop, Dishwasher, Disposal, Electric Oven, Electric Water Heater
- Laundry: 1st Floor, Laundry Closet, Electric Dryer Hookup, Washer Hookup
Features
- Ceiling Fan(s), Cathedral Ceiling(s), Fireplace, Ceiling - Smooth, Laminate Counters, Split Bedroom Plan
- Flooring: Ceramic Tile, Wood
- Has basement: No
- Attic: Storage
- Number of fireplaces: 1
- Fireplace features: Gas Log
Interior area
- Total interior livable area: 1,499 sqft
- Finished area above ground: 1,499
- Finished area below ground: 0
Property
Parking
- Total spaces: 2
- Parking features: Attached, 2 Car Attached, Garage, Garage Faces Side, Attached Garage
- Attached garage spaces: 2
Features
- Levels: One
- Patio & porch: Porch
- Pool features: In Ground
- Fencing: Fenced
Lot
- Size: 0.52 Acres
- Features: Level
- Topography: Level
Details
- Parcel number: 6340000159
Construction
Type & style
- Home type: SingleFamily
- Architectural style: Traditional
- Property subtype: Single Family Residence
Materials
- Brick Veneer, Vinyl Siding
- Foundation: Slab
- Roof: Composition
Condition
- New construction: No
- Year built: 2007
Utilities & green energy
- Electric: duke
- Sewer: Septic Tank
- Water: Public, roebuck
Community & HOA
Community
- Features: Common Areas, Street Lights
- Subdivision: Lancaster Farms
HOA
- Has HOA: Yes
- Amenities included: Street Lights
- HOA fee: $200 annually
Location
- Region: Spartanburg
Financial & listing details
- Price per square foot: $207/sqft
- Tax assessed value: $228,000
- Annual tax amount: $1,532
- Date on market: 7/16/2026
Estimated market value
$304,100
$289,000 - $319,000
$1,781/mo
Price history
| Date | Event | Price |
|---|---|---|
| 7/16/2026 | Listed for sale | $309,900+112.4%$207/sqft |
Source:  SAR as distributed by MLS GRID #339514 Report a problem SAR as distributed by MLS GRID #339514 Report a problem | ||
| 9/29/2008 | Sold | $145,900+102.6%$97/sqft |
Source: SAR as distributed by MLS GRID #166447 Report a problem | ||
| 4/27/2007 | Sold | $72,000$48/sqft |
Source: Public Record Report a problem | ||
Public tax history
| Year | Property taxes | Tax assessment |
|---|---|---|
| 2025 | -- | $8,008 |
| 2024 | $1,520 +2.2% | $8,008 |
| 2023 | $1,488 | $8,008 +15% |
| 2022 | -- | $6,963 |
| 2021 | -- | $6,963 +9.8% |
| 2020 | -- | $6,339 |
| 2019 | -- | $6,339 |
| 2018 | $1,180 | $6,339 +15% |
| 2017 | $1,180 +15.8% | $5,512 |
| 2016 | $1,019 -2.2% | $5,512 -0.1% |
| 2015 | $1,042 +5.3% | $5,516 |
| 2014 | $989 | $5,516 |
| 2013 | -- | $5,516 |
| 2012 | -- | -- |
| 2011 | -- | $5,812 |
| 2010 | -- | $5,812 |
| 2009 | -- | $5,812 |
| 2008 | -- | $5,812 |
Find assessor info on the county website
Monthly payment
Est. payment
Payment breakdown
Explore the cost of this home by adjusting the details. Changes won't be saved.Climate risks
Neighborhood: 29306
Nearby schools
GreatSchools rating
- 8/10Roebuck Elementary SchoolGrades: PK-5Distance: 1.1 mi
- 4/10L. E. Gable Middle SchoolGrades: 6-8Distance: 1.4 mi
- 6/10Dorman High SchoolGrades: 9-12Distance: 2.6 mi
Schools provided by the listing agent
- Elementary: 6-Roebuck Pr
- Middle: 6-Gable Middle
- High: 6-Dorman High
Source: SAR as distributed by MLS GRID. This data may not be complete. We recommend contacting the local school district to confirm school assignments for this home.
- $262,0003 bd2 ba1.3k sqft220 Metcalf Ct, Spartanburg, SC 29306Sold

- $297,1003 bd2 ba1.4k sqft228 Metcalf Ct, Spartanburg, SC 29306Off Market
- $254,1003 bd2 ba1.2k sqft216 Metcalf Ct, Spartanburg, SC 29306Off Market
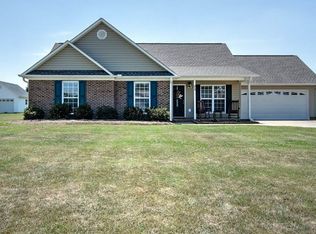
- $306,3003 bd2 ba1.5k sqft223 Metcalf Ct, Spartanburg, SC 29306Off Market
- $305,0003 bd2 ba1.4k sqft232 Metcalf Ct, Spartanburg, SC 29306Sold
- $278,5003 bd2 ba1.4k sqft219 Metcalf Ct, Spartanburg, SC 29306Off Market
- $210,0003 bd2 ba1.4k sqft227 Metcalf Ct, Spartanburg, SC 29306Sold
- $294,9003 bd2 ba1.4k sqft215 Metcalf Ct, Spartanburg, SC 29301Off Market
A local agent can set up tours, give advice and negotiate with sellers.
A local lender can help you make sure your offer is ready when you are.
Similar homes
- $302,0003 bd2 ba1.6k sqft121 John Lancaster Rd, Spartanburg, SC 29306For Sale
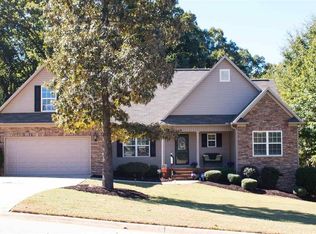 MLS ID #336557, Chris Turner, Better Homes & Gardens Young &. SAR as distributed by MLS GRID
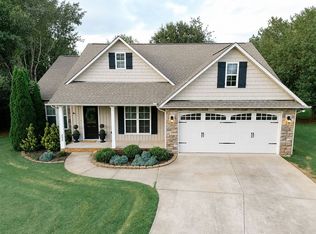
 - $323,0003 bd2 ba1.4k sqft235 Metcalf Ct, Spartanburg, SC 29306For Sale By Owner
- $238,9002 bd2 ba1.3k sqft2822 Carolina Country Club Rd, Spartanburg, SC 29306For Sale
 MLS ID #338527, David Nemet, Bluefield Realty Group. SAR as distributed by MLS GRID
 - $410,0003 bd2 ba1.7k sqft309 Swamp Fox Rd, Spartanburg, SC 29306For Sale
 MLS ID #339278, Anthony Weston, EXP Realty LLC. SAR as distributed by MLS GRID
 - $--4 bd3 ba2.1k sqft203 Spirit Dr, Roebuck, SC 29376AuctionXome
- $390,0003 bd2 ba2k sqft191 Bullington Rd, Spartanburg, SC 29306For SaleMLS ID #337511, Barton Mitchell, Ponce Realty Group. SAR as distributed by MLS GRID
- $281,9903 bd3 ba1.7k sqft1208 Golf Dr, Roebuck, SC 29376New ConstructionSAR as distributed by MLS GRID
- from $249,9994 bd3 ba1.6k sqftIris Plan, Everly 2-Story, Spartanburg, SC 29306New ConstructionRyan Homes
- $249,9003 bd2 ba1.3k sqft350 Templeton Dr, Spartanburg, SC 29306For SaleMLS ID #336165, Laura McJunkin, Better Homes & Gardens Young &. SAR as distributed by MLS GRID
- $279,9003 bd2 ba1.6k sqft360 Huntwood Dr, Roebuck, SC 29376For SaleMLS ID #339191, Jeffrey T Shippy, Belle Realty and Associates. SAR as distributed by MLS GRID
- $294,0003 bd2 ba1.6k sqft313 New Windsor Ct, Roebuck, SC 29376For SaleMLS ID #338087, Robert Ivey, Keller Williams Realty. SAR as distributed by MLS GRID
- $280,0004 bd3 ba1.8k sqft436 W Rustling Leaves Ln, Roebuck, SC 29376For SaleMLS ID #338321, Sharon Tootell, Coldwell Banker Caine Real Est. SAR as distributed by MLS GRID
- $284,9003 bd2 ba1.6k sqft533 E Heatherstone Ln, Roebuck, SC 29376For SaleMLS ID #336918, Peggy C Wilson, Legacy Real Estate, Inc.. SAR as distributed by MLS GRID
- $254,9993 bd3 ba1.4k sqft5209 Tea Olive Dr, Spartanburg, SC 29306New ConstructionRyan Homes
- $269,0003 bd2 ba1.8k sqft400 McAbee Rd, Roebuck, SC 29376For SaleMLS ID #338469, Lisa S Pellegrino, Ponce Realty Group. SAR as distributed by MLS GRID
- $269,9994 bd3 ba1.9k sqft5432 Marblewood Rd, Spartanburg, SC 29306New ConstructionRyan Homes
- $249,9903 bd2 ba1.1k sqft1204 Golf Dr, Roebuck, SC 29376New ConstructionSAR as distributed by MLS GRID
- from $369,9993 bd2 ba2.1k sqftSavannah Plan, Everly Estates, Spartanburg, SC 29306New ConstructionRyan Homes
- $297,9004 bd3 ba2.1k sqft3105 Emberly Dr, Roebuck, SC 29376New ConstructionSAR as distributed by MLS GRID
- $259,9003 bd3 ba1.9k sqft98 Littlejohn Ct, Roebuck, SC 29376For SaleMLS ID #339131, Michael Dassel, Keller Williams Realty. SAR as distributed by MLS GRID
