Tucked away on a quiet dead-end street, this 3-bedroom, 3.5-bath Colonial blends modern comfort with exceptional outdoor living. The inviting open floor plan creates a seamless flow for everyday living and entertaining. The primary suite features a private full bathroom and walk-in closet, while individual ductless heating and cooling units in every room provide year-round comfort. A full basement with a separate outside entrance adds versatility. Step outside to your own private backyard retreat, featuring a semi-inground pool, pergola, and expansive paved entertaining areas, all within a fully fenced yard. Complete with a paved front exterior and solar panels installed in 2021, this home offers the perfect balance of style, comfort, and functionality.
For sale
$800,000
224 Oak Street, West Hempstead, NY 11552
3beds
1,520sqft
Single Family Residence, Residential
Built in 1928
4,100 Square Feet Lot
$-- Zestimate®
$526/sqft
$-- HOA
What's special
Semi-inground poolPrivate backyard retreatExpansive paved entertaining areasFully fenced yardInviting open floor planWalk-in closetQuiet dead-end street
- 10 days
- 1,449
- 123
Likely to sell faster than
Zillow last checked:
Listing updated:
Listed by:
Cosmo Group Realty 516-246-9022,
Jessica Alejo 718-909-9087
Source: OneKey® MLS as distributed by MLS GRID,MLS#: 1063221
Facts & features
Interior
Bedrooms & bathrooms
- Bedrooms: 3
- Bathrooms: 4
- Full bathrooms: 3
- 1/2 bathrooms: 1
Primary bedroom
- Description: Primary bedroom with En-Suite Bathroom and Walk-in Closet, Bedroom#2, Full bathroom with soaking tub, Linen Closet.
- Level: Second
Bedroom 3
- Description: Bedroom #3, Storage.
- Level: Third
Basement
- Description: Full Bathroom, Utility Room, OSE, Storage.
- Level: Basement
Living room
- Description: Entrance Foyer, Living room, Dining room, Kitchen, Half Bathroom, Laundry Area, Access to Backyard,
- Level: First
Heating
- Electric, Natural Gas, Other
Cooling
- Ductless
Appliances
- Included: Dishwasher, Dryer, Gas Range, Microwave, Refrigerator, Stainless Steel Appliance(s), Washer
- Laundry: Inside
Features
- Built-in Features, Crown Molding, Eat-in Kitchen, Entrance Foyer, Formal Dining, High Ceilings, Kitchen Island, Open Floorplan, Open Kitchen, Other, Pantry, Primary Bathroom, Quartz/Quartzite Counters, Recessed Lighting, Smart Thermostat, Soaking Tub, Storage, Walk-In Closet(s)
- Flooring: Carpet, Tile, Vinyl
- Windows: Blinds
- Basement: Full,Walk-Out Access
- Attic: None
- Has fireplace: No
Interior area
- Total structure area: 1,520
- Total interior livable area: 1,520 sqft
Property
Parking
- Parking features: Attached, Driveway, Private
- Has uncovered spaces: Yes
Features
- Levels: Three Or More
- Exterior features: Mailbox, Rain Gutters
- Has private pool: Yes
- Fencing: Back Yard,Fenced,Full
Lot
- Size: 4,100 Square Feet
- Features: Back Yard, Front Yard, Garden, Near Shops, Paved, Private, See Remarks
Details
- Additional structures: Pergola
- Parcel number: 2089353560006180
- Special conditions: None
- Other equipment: Pool Equip/Cover
Construction
Type & style
- Home type: SingleFamily
- Architectural style: Colonial
- Property subtype: Single Family Residence, Residential
Materials
- Aluminum Siding
Condition
- Year built: 1928
Utilities & green energy
- Sewer: Public Sewer
- Water: Public
- Utilities for property: Natural Gas Connected
Community & HOA
Community
- Security: Video Cameras
HOA
- Has HOA: No
Location
- Region: West Hempstead
Financial & listing details
- Price per square foot: $526/sqft
- Tax assessed value: $445,000
- Annual tax amount: $12,463
- Date on market: 10/15/2026
- Cumulative days on market: 11 days
- Listing agreement: Exclusive Right To Sell
Estimated market value
Not available
Estimated sales range
Not available
Not available
Price history
| Date | Event | Price |
|---|---|---|
| 10/15/2026 | Listed for sale | $800,000+100.5%$526/sqft |
Source:  OneKey® MLS as distributed by MLS GRID #1063221 Report a problem | ||
| 6/27/2017 | Sold | $399,000-1.2%$263/sqft |
Source: OneKey® MLS as distributed by MLS GRID #L2885488 Report a problem | ||
| 11/17/2016 | Listing removed | $404,000$266/sqft |
Source: Sharona Beck Realty Inc #2885488 Report a problem | ||
| 11/17/2016 | Pending sale | $404,000$266/sqft |
Source: Sharona Beck Realty Inc #2885488 Report a problem | ||
| 9/23/2016 | Listed for sale | $404,000$266/sqft |
Source: Sharona Beck Realty Inc #2885488 Report a problem | ||
Public tax history
| Year | Property taxes | Tax assessment |
|---|---|---|
| 2024 | -- | $445 +0.5% |
| 2023 | -- | $443 -5.1% |
| 2022 | -- | $467 |
| 2021 | $13,783 -1.5% | -- |
| 2020 | $13,987 +24.5% | $761 |
| 2019 | $11,237 | $761 |
| 2018 | $11,237 +6.6% | $761 |
| 2017 | $10,545 +163.5% | $761 |
| 2016 | $4,002 +42.3% | $761 |
| 2015 | $2,812 +7.1% | $761 |
| 2013 | $2,626 +3.2% | $761 |
| 2012 | $2,545 +422.7% | $761 |
| 2011 | $487 +1.6% | $761 -7.2% |
| 2010 | $479 | $820 -20.7% |
| 2009 | -- | $1,034 -0.9% |
| 2008 | -- | $1,043 +5.2% |
| 2006 | -- | $991 -36.4% |
| 2005 | -- | $1,559 -40.7% |
| 2004 | -- | $2,631 |
| 2003 | -- | $2,631 -42.2% |
| 2002 | -- | $4,550 |
| 2001 | -- | $4,550 |
| 2000 | -- | $4,550 |
Find assessor info on the county website
Monthly payment
Climate risks
Neighborhood: 11552
Nearby schools
Schools provided by the listing agent
- Elementary: Cornwell Avenue School
- Middle: West Hempstead Secondary School
- High: West Hempstead Secondary School
Source: OneKey® MLS as distributed by MLS GRID. This data may not be complete. We recommend contacting the local school district to confirm school assignments for this home.
Similar homes
- $799,0003 bd2 ba1.3k sqft25 Poplar Street, West Hempstead, NY 11552For Sale
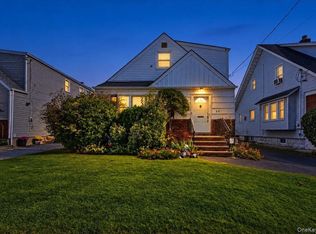
 MLS ID #1064712, Sarabjeet Singh, Listing by: LJ Realty Team Inc. OneKey® MLS as distributed by MLS GRID
- $869,9994 bd3 ba1.9k sqft43 Marlborough Road, West Hempstead, NY 11552For Sale
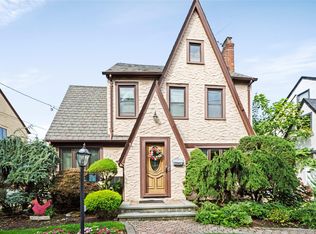 MLS ID #1065630, Debbie Kopack CBR, Listing by: Douglas Elliman Real Estate. OneKey® MLS as distributed by MLS GRID
- $--4 bd2 ba1.7k sqft74 Melvin Ave, West Hempstead, NY 11552Auction
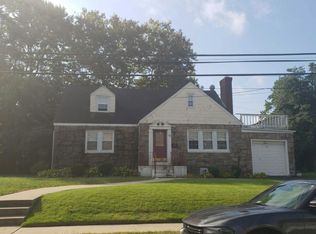 Auction.com 2
- $849,0003 bd2 ba1.5k sqft371 Charles Street, West Hempstead, NY 11552For Sale
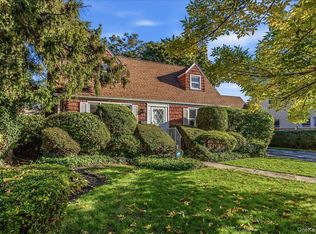 MLS ID #1062352, Fay Katz, Listing by: North Star Home Services Inc. OneKey® MLS as distributed by MLS GRID
- $799,0004 bd2 ba1.3k sqft625 Knollwood Drive, West Hempstead, NY 11552For SaleMLS ID #1063947, Sharona Beck, Listing by: Sharona Beck Realty Inc. OneKey® MLS as distributed by MLS GRID
- $775,0004 bd2 ba1.5k sqft48 Poplar Street, West Hempstead, NY 11552For SaleMLS ID #1026802, Betty Aboff, Listing by: Sharona Beck Realty Inc. OneKey® MLS as distributed by MLS GRID
- $639,0004 bd2 ba1.2k sqft475 Maxwell Street, West Hempstead, NY 11552For SaleMLS ID #974881, Matthew J. Korman, Listing by: Douglas Elliman Real Estate. OneKey® MLS as distributed by MLS GRID
- $799,9994 bd2 ba1.3k sqft712 Partridge Avenue, West Hempstead, NY 11552For SaleMLS ID #1060307, Ahnyst Smalls, Listing by: Peace of Mind Realty. OneKey® MLS as distributed by MLS GRID
- $875,0004 bd3 ba1.9k sqft309 Garfield Avenue, West Hempstead, NY 11552For SaleMLS ID #1057362, Vaughnette Suesser, Listing by: Homes By Mara. OneKey® MLS as distributed by MLS GRID
- $749,0003 bd2 ba1.3k sqft1109 Sunapee Road, West Hempstead, NY 11552For SaleMLS ID #1052400, Laura J. Panetta, Listing by: Signature Premier Properties. OneKey® MLS as distributed by MLS GRID
- $869,0004 bd2 ba1.6k sqft408 Jackson Avenue, West Hempstead, NY 11552For SaleMLS ID #1056674, Jonathan P. Sanchez, Listing by: Newman Realty Inc. OneKey® MLS as distributed by MLS GRID
- $839,0004 bd2 ba1.3k sqft474 Roy Street, West Hempstead, NY 11552For SaleMLS ID #1010450, Karen A. Moncada, Listing by: Real Broker NY LLC. OneKey® MLS as distributed by MLS GRID
- $849,0004 bd3 ba1.5k sqft151 Nassau Boulevard, West Hempstead, NY 11552For SaleMLS ID #1054313, Dennis Arango, Listing by: John Savoretti Realty. OneKey® MLS as distributed by MLS GRID
- $799,9994 bd3 ba1.5k sqft706 Partridge Avenue, West Hempstead, NY 11552For SaleMLS ID #1017950, Faride J. Francklin, Listing by: Jortevsky Real Estate Firm. OneKey® MLS as distributed by MLS GRID
- $798,0004 bd2 ba1.4k sqft89 Osborne Road, West Hempstead, NY 11552For SaleMLS ID #936724, Robert Yeganeh, Listing by: Magic Of Great Neck Realty Inc. OneKey® MLS as distributed by MLS GRID
- $699,0003 bd2 ba1.7k sqft455 Walton Street, West Hempstead, NY 11552For SaleMLS ID #1059714, Michael Weisenfeld, Listing by: Avid Homes Inc. OneKey® MLS as distributed by MLS GRID
- $899,0003 bd3 ba1.6k sqft477 Roy Street, West Hempstead, NY 11552For SaleMLS ID #1045719, Annie Hsu, Listing by: Keller Williams Rlty Landmark. OneKey® MLS as distributed by MLS GRID
- $775,0003 bd2 ba1.4k sqft530 Washington Avenue, West Hempstead, NY 11552For SaleMLS ID #1018328, Nancyz B. Mata Sandoval, Listing by: Blackstone Realty. OneKey® MLS as distributed by MLS GRID
- $1,190,0004 bd3 ba1.6k sqft26 Melvin Avenue, West Hempstead, NY 11552For SaleMLS ID #1065965, Prince Luthra, Listing by: Voro LLC. OneKey® MLS as distributed by MLS GRID
- $799,0004 bd3 ba2.2k sqft39 Hilbert Street, Hempstead, NY 11550For SaleMLS ID #1057340, Patrick Dominique, Listing by: One Stop Agency. OneKey® MLS as distributed by MLS GRID
