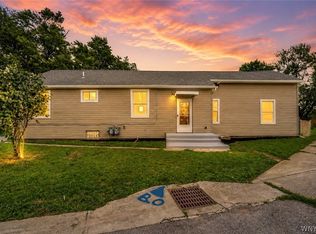
Beautifully reconstructed in 2022, this move-in-ready home offers the perfect blend of modern finishes, thoughtful design, and exceptional outdoor space. The bright, open layout is filled with natural light and features spacious living and dining areas, an updated kitchen with abundant cabinetry, updated bathrooms, and flexible living space to fit your needs. All appliances are new and are included. The full basement boasts a clean epoxy-coated floor, offering excellent additional space for storage, a home gym, recreation area, or workshop. Also complementing the home is an efficient tankless water heater.
Step outside to enjoy a fully fenced and large private backyard with plenty of room for kids or pets to play. A new patio, with an impressive aluminum pergola with adjustable top, is tremendous for entertaining or just hanging out watching the sunset! A modern and classy pyramid patio heater accents the space which adds not only warmth but ambiance, is included.
Other recent updates and improvements include a widen 2 car driveway, central air conditioning, upgraded sewer line, complete new drainage system in backyard, and many more!
Located in a desirable neighborhood close to shopping, dining, parks, and major commuter routes, this complete turnkey home is ready for its next owner!
Pending
$289,900
224 S Huxley Dr, Cheektowaga, NY 14225
3beds
1,442sqft
Single Family Residence
Built in 1942
6,969 Square Feet Lot
$-- Zestimate®
$201/sqft
$-- HOA
What's special
Modern finishesCentral air conditioningFilled with natural lightExceptional outdoor spaceBright open layoutEfficient tankless water heaterThoughtful design
- 57 days |
- 193 |
- 9 |
Zillow last checked:
Listing updated:
Listed by:
Keller Williams Realty WNY 716-832-3300,
Jeffrey Stachura 716-861-2356
Source: NYSAMLSs,MLS#: B1691807 Originating MLS: Buffalo
Originating MLS: BuffaloFacts & features
Interior
Bedrooms & bathrooms
- Bedrooms: 3
- Bathrooms: 2
- Full bathrooms: 1
- 1/2 bathrooms: 1
- Main level bathrooms: 1
- Main level bedrooms: 1
Bedroom 1
- Level: First
- Dimensions: 9.00 x 12.00
Bedroom 2
- Level: Second
- Dimensions: 15.00 x 12.00
Bedroom 3
- Level: Second
- Dimensions: 11.00 x 12.00
Kitchen
- Level: First
- Dimensions: 15.00 x 9.00
Laundry
- Level: First
- Dimensions: 6.00 x 6.00
Living room
- Level: First
- Dimensions: 24.00 x 15.00
Heating
- Gas, Stove, Forced Air, Natural Gas
Cooling
- Central Air
Appliances
- Included: Convection Oven, Dryer, Dishwasher, Electric Water Heater, Disposal, Gas Oven, Gas Range, Refrigerator, Tankless Water Heater, Washer
- Laundry: Main Level
Features
- Breakfast Bar, Eat-in Kitchen, Separate/Formal Living Room, Granite Counters, Bedroom on Main Level, Programmable Thermostat
- Flooring: Ceramic Tile, Hardwood, Varies
- Basement: Full
- Has fireplace: No
Interior area
- Total structure area: 1,442
- Total interior livable area: 1,442 sqft
Property
Parking
- Total spaces: 1
- Parking features: Detached, Garage
- Garage spaces: 1
Accessibility
- Accessibility features: Accessible Bedroom
Features
- Patio & porch: Covered, Patio, Porch
- Exterior features: Awning(s), Concrete Driveway, Fully Fenced, Patio, Private Yard, See Remarks
- Fencing: Full
Lot
- Size: 6,969 Square Feet
- Dimensions: 51 x 139
- Features: Near Public Transit, Rectangular, Rectangular Lot, Residential Lot
Details
- Parcel number: 1430890910600002007000
- Special conditions: Standard
Construction
Type & style
- Home type: SingleFamily
- Architectural style: Cape Cod
- Property subtype: Single Family Residence
Materials
- Vinyl Siding
- Foundation: Poured
- Roof: Shingle
Condition
- Resale
- Year built: 1942
Utilities & green energy
- Sewer: Connected
- Water: Connected, Public
- Utilities for property: Electricity Connected, Sewer Connected, Water Connected
Green energy
- Energy efficient items: Appliances, HVAC, Lighting
Community & HOA
Location
- Region: Cheektowaga
Financial & listing details
- Price per square foot: $201/sqft
- Tax assessed value: $129,000
- Annual tax amount: $4,633
- Date on market: 6/21/2026
- Cumulative days on market: 52 days
- Listing terms: Cash,Conventional,FHA
Estimated market value
Not available
Estimated sales range
Not available
Not available
Price history
| Date | Event | Price |
|---|---|---|
| 7/4/2026 | Pending sale | $289,900$201/sqft |
Source:  NYSAMLSs #B1691807 Report a problem NYSAMLSs #B1691807 Report a problem | ||
| 6/21/2026 | Listed for sale | $289,900+5.4%$201/sqft |
Source: NYSAMLSs #B1691807 Report a problem | ||
| 6/14/2022 | Sold | $275,000+15.1%$191/sqft |
Source: NYSAMLSs #B1383789 Report a problem | ||
| 1/17/2022 | Pending sale | $239,000$166/sqft |
Source: NYSAMLSs #B1383789 Report a problem | ||
| 1/5/2022 | Listed for sale | $239,000+867.6%$166/sqft |
Source: NYSAMLSs #B1383789 Report a problem | ||
| 11/12/2019 | Sold | $24,700$17/sqft |
Source: Public Record Report a problem | ||
Public tax history
| Year | Property taxes | Tax assessment |
|---|---|---|
| 2025 | -- | $129,000 |
| 2024 | -- | $129,000 |
| 2023 | -- | $129,000 |
| 2022 | -- | $129,000 +15.2% |
| 2021 | -- | $112,000 +233.6% |
| 2020 | -- | $33,570 |
| 2019 | -- | $33,570 |
| 2018 | -- | $33,570 -68.1% |
| 2017 | $7,103 +44.2% | $105,400 -4.2% |
| 2016 | $4,926 | $110,000 |
| 2015 | -- | $110,000 +17.8% |
| 2014 | -- | $93,400 +61.3% |
| 2013 | -- | $57,900 |
| 2012 | -- | $57,900 |
| 2011 | -- | $57,900 |
| 2010 | -- | $57,900 |
| 2009 | -- | $57,900 |
| 2008 | -- | $57,900 |
| 2007 | -- | $57,900 |
| 2006 | -- | $57,900 |
| 2005 | -- | $57,900 +22.4% |
| 2004 | -- | $47,300 |
| 2003 | -- | $47,300 |
| 2002 | -- | $47,300 |
| 2001 | -- | $47,300 |
| 2000 | -- | $47,300 |
Find assessor info on the county website
Monthly payment
Climate risks
Neighborhood: 14225
Nearby schools
GreatSchools rating
- 5/10Cleveland Hill Elementary SchoolGrades: PK-5Distance: 0.3 mi
- 4/10Cleveland Hill Middle SchoolGrades: 6-8Distance: 0.3 mi
- 8/10Cleveland Hill High SchoolGrades: 9-12Distance: 0.3 mi
Schools provided by the listing agent
- District: Cleveland Hill
Source: NYSAMLSs. This data may not be complete. We recommend contacting the local school district to confirm school assignments for this home.
- $231,2003 bd1 ba1.4k sqft220 S Huxley Dr, Cheektowaga, NY 14225Off Market
- $254,4004 bd1 ba1.3k sqft230 S Huxley Dr, Cheektowaga, NY 14225Off Market
- $248,6002 bd1 ba1.7k sqft214 S Huxley Dr, Cheektowaga, NY 14225Off Market
- $238,9002 bd3 ba1.4k sqft236 S Huxley Dr, Cheektowaga, NY 14225Off Market

- $264,1004 bd2 ba1.5k sqft208 S Huxley Dr, Cheektowaga, NY 14225Off Market
- $217,9002 bd2 ba1.1k sqft242 S Huxley Dr, Cheektowaga, NY 14225Off Market
- $149,2914 bd2 ba1.4k sqft231 Woodridge Ave, Cheektowaga, NY 14225Sold
- $314,8003 bd1 ba1.1k sqft227 Woodridge Ave, Cheektowaga, NY 14225Off Market
A local agent can set up tours, give advice and negotiate with sellers.
Similar homes
- $251,0004 bd3 ba1.7k sqft72 Birkdale Rd, Cheektowaga, NY 14225For Sale

 MLS ID #B1691790, Joshua McDougall, Listing by: HUNT Real Estate ERA. NYSAMLSs
 - $299,0005 bd2 ba2k sqft1 Brookhaven Dr, Cheektowaga, NY 14225For Sale
 MLS ID #B1705595, Thejan Kodituwakku, Listing by: Keller Williams Realty WNY. NYSAMLSs
 - $274,9903 bd2 ba1.2k sqft52 Victoria Blvd, Cheektowaga, NY 14225For Sale
 MLS ID #B1703113, Md Nazmul Hussain, Listing by: HUNT Real Estate ERA. NYSAMLSs
 - $224,9003 bd2 ba1.1k sqft134 Oehman Blvd, Cheektowaga, NY 14225For Sale
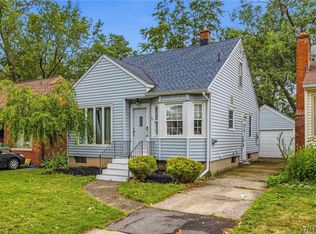 MLS ID #B1703906, Md Nazmul Hussain, Listing by: HUNT Real Estate ERA. NYSAMLSs
 - $274,9003 bd1 ba1.1k sqft41 Jasper Dr, Amherst, NY 14226For SaleMLS ID #B1701772, Deborah J Zych, Listing by: Keller Williams Realty WNY. NYSAMLSs
- $234,9003 bd2 ba1.3k sqft124 Park Edge Dr, Cheektowaga, NY 14225For SaleMLS ID #B1704088, Ruby N Williams, Listing by: Mootry Murphy & Burgin Realty Group LLC. NYSAMLSs
- $200,0003 bd1 ba849 sqft83 Loretto Dr, Cheektowaga, NY 14225For SaleMLS ID #B1704069, Robert L Blake, Listing by: HUNT Real Estate ERA. NYSAMLSs
- $319,0003 bd2 ba1.7k sqft6 Colton Dr, Buffalo, NY 14216For SaleMLS ID #B1707002, Carolyn Hoyt Stevens, Listing by: Gurney Becker & Bourne. NYSAMLSs
- $299,0003 bd2 ba1.1k sqft651 Moore Ave, Buffalo, NY 14223For SaleMLS ID #B1701775, Jacqueline Kane, Listing by: Gurney Becker & Bourne. NYSAMLSs
- $260,0003 bd1 ba1.1k sqft19 Algiers Ln, Cheektowaga, NY 14225For SaleMLS ID #B1692821, Deacon Tasker, Listing by: HUNT Real Estate ERA. NYSAMLSs
- $375,0004 bd2 ba1.8k sqft42 Leni Ln, Cheektowaga, NY 14225For SaleMLS ID #B1705886, Lynne M Logan, Listing by: Howard Hanna WNY Inc.. NYSAMLSs
- $219,9002 bd1 ba968 sqft102 Hemenway Rd, Cheektowaga, NY 14225For SaleMLS ID #B1702422, Sarah Kieffer, Listing by: HUNT Real Estate ERA. NYSAMLSs
- $199,9003 bd2 ba1.5k sqft14 Atwood Pl, Cheektowaga, NY 14225For SaleMLS ID #B1704067, Tamara M Mears, Listing by: Atlas Realty Trading Co LLC. NYSAMLSs
- $329,0003 bd1 ba1.1k sqft1985 Ridge Rd, Buffalo, NY 14224For SaleMLS ID #B1706420, James Wangelin, Listing by: eXp Realty. NYSAMLSs
- $289,9164 bd2 ba1.5k sqft216 Sanders Rd, Buffalo, NY 14216For SaleMLS ID #B1692998, Carmen Y Billups, Listing by: Howard Hanna WNY Inc.. NYSAMLSs
- $272,4004 bd1 ba1.2k sqft4295 Bailey Ave, Amherst, NY 14226For SaleMLS ID #B1698020, Matthew Guariglia, Listing by: Towne Housing Real Estate. NYSAMLSs
- $299,9003 bd2 ba1.3k sqft224 Paramount Pkwy, Buffalo, NY 14223For SaleMLS ID #B1696579, Dana Hofert, Listing by: 716 Realty Group WNY LLC. NYSAMLSs
- $284,9003 bd2 ba1.3k sqft120 Sherwin Dr, Tonawanda, NY 14150For SaleMLS ID #B1706167, Enas L Latif, Listing by: HUNT Real Estate ERA. NYSAMLSs
- $269,9003 bd1 ba1.5k sqft22 Coburg St, Buffalo, NY 14216For SaleMLS ID #B1699621, Matthew Guariglia, Listing by: Towne Housing Real Estate. NYSAMLSs
- $314,9003 bd1 ba1.2k sqft5469 S Freeman Rd, Orchard Park, NY 14127For SaleMLS ID #B1707751, Andrew M Pietrantoni, Listing by: Prestige Family Realty. NYSAMLSs
