Totally updated 3 bedroom, 1 and half bath home in Whitley City. Kitchen includes granite countertops, upscale appliances, new cabinetry and walk in pantry. Modern bathroom with granite countertop and walk in shower. All seasons sunroom. Large laundry room. Unfinished basement. Covered front porch. New bedroom and new deck. Attached garage and detached garage. Storage building. New carport.
For sale
$175,000
224 S Main St, Whitley City, KY 42653
3beds
1,700sqft
Single Family Residence
Built in 1937
0.31 Acres Lot
$171,300 Zestimate®
$103/sqft
$-- HOA
What's special
Modern bathroomDetached garageAttached garageNew carportStorage buildingNew cabinetryUpscale appliances
- 112 days
- 173
- 12
Zillow last checked:
Listing updated:
Listed by:
Rita Wright 606-310-6585,
Wright Realty
Source: Imagine MLS,MLS#: 25508506
Facts & features
Interior
Bedrooms & bathrooms
- Bedrooms: 3
- Bathrooms: 2
- Full bathrooms: 1
- 1/2 bathrooms: 1
Primary bedroom
- Level: First
Bathroom 1
- Level: First
Bathroom 2
- Level: First
Bathroom 2
- Level: First
Bathroom 3
- Level: First
Den
- Level: First
Kitchen
- Level: First
Living room
- Level: First
Utility room
- Level: First
Heating
- Natural Gas
Cooling
- Gas
Appliances
- Included: Dryer, Refrigerator, Washer, Cooktop, Oven, Self Cleaning Oven, Vented Exhaust Fan
- Laundry: Main Level
Features
- Breakfast Bar, Ceiling Fan(s)
- Flooring: Hardwood, Other
- Doors: Storm Door(s)
- Windows: Blinds
- Basement: Concrete,Exterior Entry,Unfinished,Walk-Out Access
- Has fireplace: No
Interior area
- Total structure area: 1,700
- Total interior livable area: 1,700 sqft
- Finished area above ground: 1,700
- Finished area below ground: 0
Property
Parking
- Total spaces: 3
- Parking features: Driveway
- Garage spaces: 2
- Carport spaces: 1
- Covered spaces: 3
- Has uncovered spaces: Yes
Features
- Levels: One
- Fencing: None
Lot
- Size: 0.31 Acres
Details
- Additional structures: Workshop, Other, RV/Boat Storage
- Parcel number: 1202003024.00
- Horses can be raised: Yes
Construction
Type & style
- Home type: SingleFamily
- Property subtype: Single Family Residence
Materials
- Vinyl Siding
- Foundation: Block
- Roof: Metal
Condition
- Year built: 1937
Utilities & green energy
- Sewer: Public Sewer
- Water: Public
- Utilities for property: Electricity Connected, Natural Gas Connected, Sewer Connected, Water Connected
Community & HOA
Community
- Subdivision: Rural
HOA
- Has HOA: No
Location
- Region: Whitley City
Financial & listing details
- Price per square foot: $103/sqft
- Tax assessed value: $51,000
- Annual tax amount: $15
- Date on market: 7/6/2026
Estimated market value
$171,300
$163,000 - $180,000
$1,388/mo
Price history
| Date | Event | Price |
|---|---|---|
| 7/6/2026 | Listed for sale | $175,000$103/sqft |
Source:  Imagine MLS #25508506 Report a problem Imagine MLS #25508506 Report a problem | ||
| 6/28/2026 | Listing removed | $175,000$103/sqft |
Source: Imagine MLS #25508506 Report a problem | ||
| 1/30/2026 | Listed for sale | $175,000$103/sqft |
Source: Imagine MLS #25508506 Report a problem | ||
| 1/8/2026 | Listing removed | $175,000$103/sqft |
Source: Imagine MLS #25508506 Report a problem | ||
| 12/29/2025 | Listed for sale | $175,000+483.3%$103/sqft |
Source: Imagine MLS #25508506 Report a problem | ||
| 3/9/2020 | Sold | $30,000$18/sqft |
Source: Public Record Report a problem | ||
Public tax history
| Year | Property taxes | Tax assessment |
|---|---|---|
| 2025 | $15 -59% | $51,000 |
| 2024 | $37 -1.8% | $51,000 |
| 2023 | $38 -56.7% | $51,000 |
| 2022 | $88 -80% | $51,000 |
| 2021 | $439 +19.9% | $51,000 +21.4% |
| 2020 | $366 | $42,000 |
| 2019 | -- | -- |
| 2018 | -- | -- |
| 2016 | -- | $34,000 |
| 2015 | -- | $34,000 |
| 2013 | -- | $34,000 +23.6% |
| 2010 | -- | $27,500 |
Find assessor info on the county website
Monthly payment
Est. payment
Payment breakdown
Explore the cost of this home by adjusting the details. Changes won't be saved.Climate risks
Neighborhood: 42653
Nearby schools
Schools provided by the listing agent
- Elementary: McCreary County
- Middle: McCreary County
- High: McCreary County
Source: Imagine MLS. This data may not be complete. We recommend contacting the local school district to confirm school assignments for this home.
Similar homes
- $180,0003 bd2 ba1.1k sqft41 Rose Of Sharon Dr, Whitley City, KY 42653For Sale
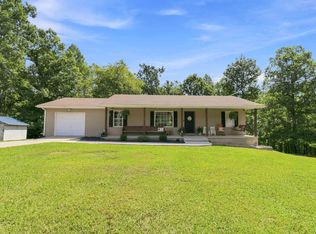
 MLS ID #26024268, Jordan Adkins, Keller Williams Commonwealth - Somerset. Imagine MLS
 - $259,9003 bd2 ba1.7k sqft56 Tim Morgan Rd, Whitley City, KY 42653For Sale
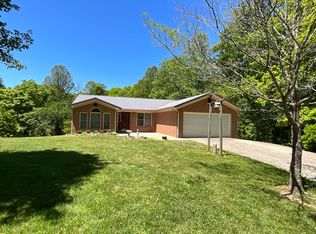 MLS ID #26009832, R Michael Broughton, Weichert Realtors Ford Brothers, Inc.. Imagine MLS
 - $189,9003 bd2 ba1k sqft140 Worley Hill Top Rd, Stearns, KY 42647For Sale
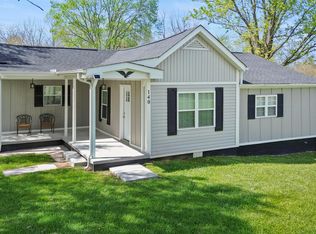 MLS ID #26007247, Reagan Kidd - Buttram, Keller Williams Bluegrass Realty - Lake Cumberland. Imagine MLS
 - $175,0003 bd2 ba1.3k sqft3300 E Highway 2792, Pine Knot, KY 42635For Sale
 MLS ID #26028836, Eric Anderson, Anderson's Premier Realty. Imagine MLS
 - $229,9003 bd2 ba1.6k sqft88 Trent St, Stearns, KY 42647For SaleMLS ID #26017733, Raegan Daugherty, CENTURY 21 Advantage Realty. Imagine MLS
- $135,0003 bd2 ba1.8k sqft151 Walter Crabtree Rd, Pine Knot, KY 42635For SaleMLS ID #26021948, Sheila Roysden, Keller Williams Commonwealth - Stanford. Imagine MLS
- $178,0003 bd2 ba1.4k sqft10113 Kentucky Ave #92, Monticello, KY 42633For SaleMLS ID #26014817, Isaiah H Brake, Re/Max Country Lakes. Imagine MLS
- $209,9003 bd2 ba1.1k sqft46 Water Plant Rd, Stearns, KY 42647For SaleMLS ID #26022024, Shae Worley, Keller Williams Bluegrass Realty - Lake Cumberland. Imagine MLS
- $259,0003 bd2 ba1.2k sqft79 Dry Pond Ln, Whitley City, KY 42653For SaleMLS ID #26025622, Tammy Stevens, Weichert Realtors Ford Brothers, Inc.. Imagine MLS
- $259,0003 bd2 ba1.2k sqft88 Dry Pond Ln, Whitley City, KY 42653For SaleMLS ID #26025442, Tammy Stevens, Weichert Realtors Ford Brothers, Inc.. Imagine MLS
- $199,9002 bd1 ba1.2k sqft8546 Highway 1363, Stearns, KY 42647For SaleMLS ID #26026302, Reagan Kidd - Buttram, Keller Williams Bluegrass Realty - Lake Cumberland. Imagine MLS
- $179,0003 bd2 ba1.4k sqft616 Verdun Rd, Oneida, TN 37841Active
 MLS ID #1358245, Sherry Lambert, Tennessee Life Real Estate Professionals. East Tennessee Realtors
 - $239,9004 bd2 ba1.4k sqft2129 Pig Skin Rd, Stearns, KY 42647For SaleMLS ID #26021084, Darrell Lewis, DIY Flat Fee.com. Imagine MLS
- $198,0003 bd2 ba1.6k sqft731 Pleasant Grove Rd, Winfield, TN 37892For Sale
 MLS ID #246672, Lisa Garrett, Mitchell Real Estate & Auction Co.. UCMLS
 - $160,0002 bd2 ba1.4k sqft41 Dripping Springs Rd, Bronston, KY 42518For SaleMLS ID #26027339, Christina Jones, Premier Properties of Lake Cumberland, Inc.. Imagine MLS
- $145,0003 bd2 ba980 sqft475 Airport Rd, Williamsburg, KY 40769For SaleMLS ID #26024046, Tiffany Edmondson, KY Real Estate Professionals, LLC. Imagine MLS
- $169,0003 bd2 ba960 sqft339 Edgewood Blvd, Oneida, TN 37841ActiveMLS ID #1358849, Rhyan King-Pennington, East Tennessee Real Estate Professionals. East Tennessee Realtors
- $143,5003 bd1 ba1.2k sqft235 Lake Dr, Parkers Lake, KY 42634For SaleMLS ID #26013390, Darrell Lewis, DIY Flat Fee.com. Imagine MLS
- $198,5003 bd2 ba1.2k sqft307 Sawyer Church Rd, Parkers Lake, KY 42634For SaleMLS ID #26024711, Sheila Roysden, Keller Williams Commonwealth - Stanford. Imagine MLS
