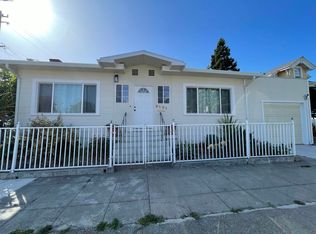
Open Sat 11/14 and Sunday 11/15 2-4 PM. This two-bedroom mid-century home offers effortless single-level living, beginning with a generous, level driveway, easy access to the garage and single-step entry. A welcoming layout makes the home appealing to first-time buyers, downsizers, and anyone who appreciates comfortable, accessible living. The large front window looks out onto a private, fenced front yard shaded by an elegant, mature tree. Inside, the spacious, elongated living room enjoys natural light from two windows, while a classic fireplace lends warmth, charm and character to the space. Thoughtfully designed, the kitchen offers just the right amount of cabinetry and counter space for everyday cooking, while leaving room for a cozy dining area opening to the deep, generous backyard. The eat-in kitchen island features solid gray countertops with a dark undermount sink and gooseneck faucet, paired with a stainless hood vent, black range and refrigerator, and warm wood cabinetry. Additionally, a dedicated laundry nook sits off the kitchen for convenience. The two well-proportioned bedrooms are situated at opposite ends of a spacious, spa-inspired bathroom featuring a tub, tasteful updates, and a window that brings in natural light. The back porch enjoys a lovely view over the surrounding neighborhood, a perspective that becomes even more captivating in the evening hours when the Mormon temple is illuminated against the night sky. Fully fenced and thoughtfully divided into patio, storage, and planting areas, the backyard invites you to bring your gardening tools and imagination to this sun-drenched canvas. Whether you envision a lush garden, an inviting outdoor retreat, or simply room to spread out and enjoy the California sunshine, the possibilities are yours. Conveniently located with easy access to downtown, nearby hiking trails, and scenic nature parks, this home offers a wonderful blend of everyday convenience and outdoor living.
For sale
$589,000
2240 E 20th St, Oakland, CA 94606
2beds
840sqft
Single Family Residence
Built in 1954
4,356 Square Feet Lot
$461,800 Zestimate®
$701/sqft
$-- HOA
What's special
Private fenced front yardWelcoming layoutSingle-step entryGenerous level drivewayWarm wood cabinetryLarge front windowTwo well-proportioned bedrooms
- 2 days
- 240
- 10
Zillow last checked:
Listing updated:
Listed by:
Nora Moakher DRE #01246699 510-290-6630,
Coldwell Banker Realty
Source: bridgeMLS/CCAR/Bay East AOR,MLS#: 41152803
Facts & features
Interior
Bedrooms & bathrooms
- Bedrooms: 2
- Bathrooms: 1
- Full bathrooms: 1
Kitchen
- Features: Breakfast Nook, Counter - Solid Surface, Eat-in Kitchen, Refrigerator, Updated Kitchen
Heating
- Natural Gas
Cooling
- Other
Appliances
- Included: Refrigerator, Washer, Gas Water Heater
- Laundry: In Kitchen
Features
- Breakfast Nook, Counter - Solid Surface, Updated Kitchen
- Flooring: Other
- Number of fireplaces: 1
- Fireplace features: Brick, Living Room
Interior area
- Total structure area: 840
- Total interior livable area: 840 sqft
Video & virtual tour
Property
Parking
- Total spaces: 1
- Parking features: Attached, Garage Door Opener
- Garage spaces: 1
Features
- Levels: One Story
- Stories: 1
- Pool features: None
- Fencing: Fenced
Lot
- Size: 4,356 Square Feet
- Features: Rectangular Lot, Front Yard
Details
- Parcel number: 2125213
- Special conditions: Standard
Construction
Type & style
- Home type: SingleFamily
- Architectural style: Contemporary
- Property subtype: Single Family Residence
Materials
- Stucco
- Roof: Shingle
Condition
- Existing
- New construction: No
- Year built: 1954
Utilities & green energy
- Electric: No Solar
- Sewer: Public Sewer
- Water: Public
Community & HOA
Community
- Security: Carbon Monoxide Detector(s)
HOA
- Has HOA: No
Location
- Region: Oakland
Financial & listing details
- Price per square foot: $701/sqft
- Tax assessed value: $105,271
- Date on market: 11/11/2026
- Listing terms: Cash,Conventional,FHA
Estimated market value
$461,800
$411,000 - $508,000
$3,170/mo
Price history
| Date | Event | Price |
|---|---|---|
| 11/11/2026 | Listed for sale | $589,000+961.3%$701/sqft |
Source:  bridgeMLS/CCAR/Bay East AOR #41152803 Report a problem | ||
| 6/16/1989 | Sold | $55,500$66/sqft |
Source: Agent Provided Report a problem | ||
Public tax history
| Year | Property taxes | Tax assessment |
|---|---|---|
| 2026 | -- | $105,271 +2% |
| 2025 | $3,274 +4.8% | $103,207 +2% |
| 2024 | $3,124 -1.1% | $101,184 +2% |
| 2023 | $3,159 +5.1% | $99,200 +2% |
| 2022 | $3,007 +10.3% | $97,255 +2% |
| 2021 | $2,726 +1.2% | $95,348 +1% |
| 2020 | $2,694 +7.8% | $94,371 +2% |
| 2019 | $2,500 +7.6% | $92,521 +2% |
| 2018 | $2,324 | $90,707 +2% |
| 2017 | $2,324 +7.7% | $88,928 +2% |
| 2016 | $2,158 +5% | $87,185 +1.5% |
| 2015 | $2,056 | $85,875 +2% |
| 2014 | $2,056 | $84,194 +0.5% |
| 2013 | -- | $83,814 +2% |
| 2012 | -- | $82,170 +2% |
| 2011 | -- | $80,560 +0.8% |
| 2010 | -- | $79,957 -0.2% |
| 2009 | -- | $80,148 +2% |
| 2008 | -- | $78,577 +2% |
| 2007 | -- | $77,036 +2% |
| 2006 | -- | $75,525 +2% |
| 2005 | -- | $74,045 +2% |
| 2004 | -- | $72,594 +1.9% |
| 2003 | -- | $71,264 +2% |
| 2002 | -- | $69,867 +2% |
| 2001 | $1,258 | $68,497 |
Find assessor info on the county website
Monthly payment
Est. payment
Payment breakdown
Explore the cost of this home by adjusting the details. Changes won't be saved.Climate risks
Neighborhood: Rancho San Antonio
Similar homes
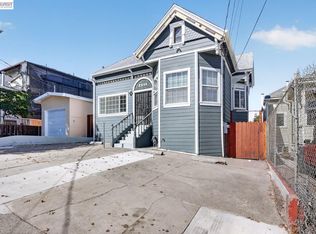
- $--2 bd1 ba1k sqft628 Jackson St, Oakland, CA 94607Auction
 Auction.com 2
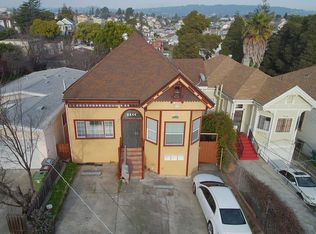
- $--2 bd1 ba829 sqft2009 18th Ave, Oakland, CA 94606Auction
 Auction.com 2
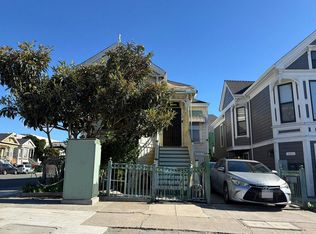
- $675,0003 bd2 ba1.1k sqft2712 Logan St, Oakland, CA 94601For Sale
 MLS ID #41153536, Devang Parikh. bridgeMLS/CCAR/Bay East AOR
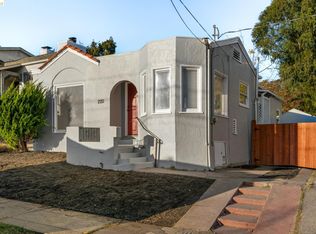
- $565,0002 bd1 ba851 sqft2001 11th Ave, Oakland, CA 94606For Sale
 MLS ID #41151744, Mei Ng. Bay East AOR
