Welcome to 2244 East 20th St, an expansive Queen-Anne Style, Victorian home offering incredible flexibility for multi-generational living or rental income. With 8 bedrooms, 6 bathrooms, and 3 full kitchens spread across three separate living areas—each with its own private entrance—this property is a rare find for investors or owner-occupants alike. The main home features 4 bedrooms, 3 baths with high ceilings and open floor plan. A formal dining room provides the perfect setting for gatherings, while the updated kitchen offers modern finishes and functionality for everyday living. The spacious attic bedroom retreat comes complete with its own private bathroom, mini-split AC and abundant storage space, making it ideal as a primary suite, guest quarters, or private home office. The lower floor has potential as two self-contained units or one large unit. One unit offers 1 bedroom and 1 bathroom with its own kitchen and entrance. The other unit has 3 bedrooms, hall bath, ensuite bath, also with its own kitchen and entrance. A shared laundry area sits conveniently between the two units, adding ease and functionality for tenants or extended family. Live in one space and rent out the rest or use the full property for multi-generational living—the possibilities are endless. Outside, the backyard is built for both relaxation and practicality, offering a storage unit, a dedicated bike storage area, producing lemon, tangerine, and plum trees, and sweeping views of the Oakland hills from the deck. This home combines classic Victorian charm with modern versatility, making it a standout opportunity in Oakland's real estate market. Whether you're looking for an income-generating property or a home that grows with your family's needs, 2244 East 20th St delivers on all fronts! Open House Sat 10/24 and Sun 10/25 from 2-4pm.
For sale
Price cut: $50.1K (10/13)
$799,888
2244 E 20th St, Oakland, CA 94606
8beds
3,934sqft
Residential, Single Family Residence
Built in 1898
4,550 Square Feet Lot
$785,000 Zestimate®
$203/sqft
$-- HOA
What's special
Spacious attic bedroom retreatHigh ceilingsOpen floor planFormal dining roomAbundant storage spaceDedicated bike storage areaShared laundry area
- 48 days
- 618
- 70
Zillow last checked:
Listing updated:
Listed by:
Michael Garcia DRE #01778005 michael@garciareteam.com,
Exp Realty Of California, Inc
Source: Bay East AOR,MLS#: 41147489
Facts & features
Interior
Bedrooms & bathrooms
- Bedrooms: 8
- Bathrooms: 6
- Full bathrooms: 6
Rooms
- Room types: 3 Bedrooms, 2 Baths, Main Entry, 1 Bedroom, 1 Bath, Family Room, Dining Room
Bathroom
- Features: Shower Over Tub, Tile, Updated Baths, Stall Shower
Kitchen
- Features: Stone Counters, Dishwasher, Gas Range/Cooktop, Kitchen Island, Range/Oven Free Standing, Refrigerator, Updated Kitchen
Heating
- Forced Air, Wall Furnace
Cooling
- Ceiling Fan(s), Wall/Window Unit(s)
Appliances
- Included: Dishwasher, Gas Range, Free-Standing Range, Refrigerator, Dryer, Washer
- Laundry: Laundry Room, See Remarks, Common Area
Features
- Formal Dining Room, Updated Kitchen
- Flooring: Hardwood
- Windows: Window Coverings
- Basement: Crawl Space
- Has fireplace: Yes
- Fireplace features: Dining Room, Gas
Interior area
- Total structure area: 3,934
- Total interior livable area: 3,934 sqft
Property
Parking
- Total spaces: 3
- Parking features: Off Street
Features
- Levels: One
- Stories: 1
- Pool features: None
- Has view: Yes
- View description: Hills
Lot
- Size: 4,550 Square Feet
- Features: Level, Back Yard
Details
- Parcel number: 2125212
- Special conditions: Standard
Construction
Type & style
- Home type: SingleFamily
- Architectural style: Victorian
- Property subtype: Residential, Single Family Residence
Materials
- Wood Siding
- Foundation: Slab
- Roof: Composition
Condition
- Existing
- New construction: No
- Year built: 1898
Utilities & green energy
- Electric: No Solar
- Sewer: Public Sewer
- Water: Public
Community & HOA
Community
- Security: Carbon Monoxide Detector(s)
- Subdivision: San Antonio Park
HOA
- Has HOA: No
Location
- Region: Oakland
Financial & listing details
- Price per square foot: $203/sqft
- Tax assessed value: $338,262
- Price range: $799.9K - $799.9K
- Date on market: 9/8/2026
- Listing agreement: Excl Right
- Listing terms: Cash,Conventional
Estimated market value
$785,000
$746,000 - $824,000
$5,620/mo
Price history
| Date | Event | Price |
|---|---|---|
| 10/13/2026 | Price change | $799,888-5.9%$203/sqft |
Source:  Bay East AOR #41147489 Report a problem Bay East AOR #41147489 Report a problem | ||
| 9/8/2026 | Listed for sale | $850,000+278.6%$216/sqft |
Source: eXp Realty #41147489 Report a problem | ||
| 6/16/2025 | Listing removed | $5,000$1/sqft |
Source: Zillow Rentals Report a problem | ||
| 1/23/2025 | Listed for rent | $5,000+38.9%$1/sqft |
Source: Zillow Rentals Report a problem | ||
| 4/3/2017 | Listing removed | $3,600$1/sqft |
Source: Zillow Rental Network Report a problem | ||
| 3/9/2017 | Listed for rent | $3,600$1/sqft |
Source: Zillow Rental Network Report a problem | ||
| 11/28/2001 | Sold | $224,500$57/sqft |
Source: Public Record Report a problem | ||
Public tax history
| Year | Property taxes | Tax assessment |
|---|---|---|
| 2026 | -- | $338,262 +2% |
| 2025 | $6,226 +6.3% | $331,631 +2% |
| 2024 | $5,858 -3.6% | $325,129 +2% |
| 2023 | $6,076 +3.4% | $318,755 +2% |
| 2022 | $5,875 +6.2% | $312,505 +2% |
| 2021 | $5,530 +1.1% | $306,379 +1% |
| 2020 | $5,467 +5% | $303,238 +2% |
| 2019 | $5,207 +6.6% | $297,293 +2% |
| 2018 | $4,884 | $291,465 +2% |
| 2017 | $4,884 +4.6% | $285,752 +2% |
| 2016 | $4,670 +0.8% | $280,150 +1.5% |
| 2015 | $4,634 | $275,943 +2% |
| 2014 | $4,634 | $270,540 +0.5% |
| 2013 | -- | $269,318 +2% |
| 2012 | -- | $264,038 +2% |
| 2011 | -- | $258,861 +0.8% |
| 2010 | -- | $256,928 -0.2% |
| 2009 | -- | $257,539 +2% |
| 2008 | -- | $252,490 +2% |
| 2007 | -- | $247,540 +2% |
| 2006 | -- | $242,686 +2% |
| 2005 | -- | $237,928 +2% |
| 2004 | -- | $233,264 +1.9% |
| 2003 | -- | $228,990 +2% |
| 2002 | -- | $224,500 +826% |
| 2001 | $671 | $24,245 |
Find assessor info on the county website
Monthly payment
Est. payment
Payment breakdown
Explore the cost of this home by adjusting the details. Changes won't be saved.Climate risks
Neighborhood: Rancho San Antonio
Similar homes
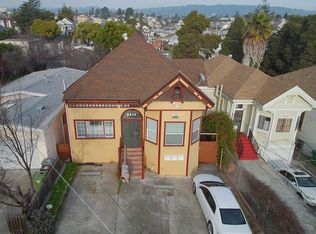
- $899,0007 bd5 ba2.2k sqft1328 E 25th St, Oakland, CA 94606For Sale
 MLS ID #41145347, Robben Tan. Bay East AOR
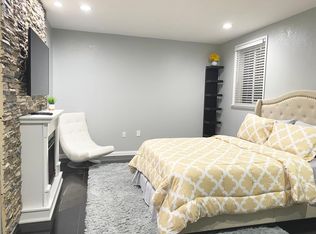
 - $839,0007 bd3 ba2.8k sqft1723 21st Ave, Oakland, CA 94606For Sale
 MLS ID #41147997, Justin Paek. Bay East AOR
 - $798,0005 bd4 ba3k sqft414 E 12th St, Oakland, CA 94606For Sale
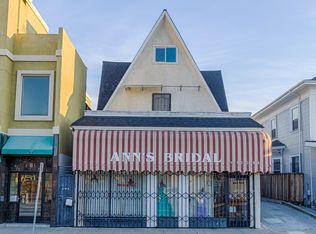 MLS ID #41142848, Denise MaNguyen. bridgeMLS/CCAR/Bay East AOR
 - $925,0006 bd5 ba2.7k sqft3035 Logan St, Oakland, CA 94601For Sale
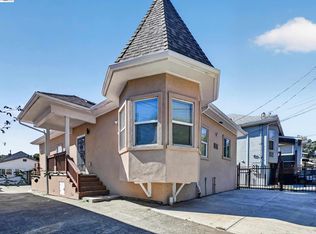 MLS ID #41151553, Nicholas Liesenfeld. Bay East AOR
