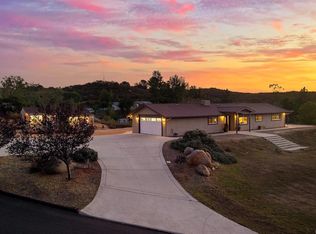
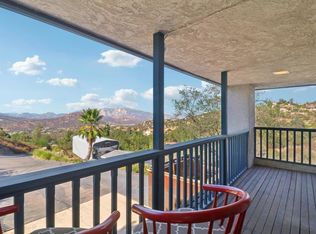
Bring the beauty of the outdoors into everyday living at this updated Alpine retreat. Set on 1.09 acres, the property features mature trees, established succulents, and park-like grounds that offer a wonderful sense of space and natural character. Enjoy room to garden, unwind beneath the trees, entertain, and make the most of the peaceful garden surroundings. Inside, a stunning new kitchen cabinetry and quartz counters, stainless steel appliances, new flooring, fresh paint, and updated bathrooms. The newer exterior paint enhances the home's curb appeal. Generous windows invite natural light inside and connect the living spaces to the surrounding greenery. The spacious layout features separate living and family rooms. The primary suite features an en-suite bathroom and sliding glass door opening to the backyard. A dedicated indoor laundry room with abundant built-in cabinetry adds everyday convenience. The thoughtfully reconfigured garage retains substantial storage space and offers two additional flexible areas. One opens conveniently near the kitchen, while the second, tucked behind the laundry room, features a sink and closet. This versatile space lends itself to a potential salon, lash studio, massage space, creative studio, private office, or other workspace tailored to your needs. There is a separate entrance for these areas that provides exceptional versatility for your vision. Freshly updated and move-in ready, this property combines comfortable interiors, adaptable spaces, and expansive, garden-like surroundings. Discover the pleasure of having room to breathe, space to create, and a little more nature woven into everyday life - all in Alpine.
Pending
Listed by: NewTown Real Estate • Samantha Leach • 619-933-6163
Price cut: $18.5K (11/2)
$849,000
2240 Grace Ln, Alpine, CA 91901
3beds
1,610sqft
Single Family Residence
Built in 1977
1.09 Acres Lot
$845,100 Zestimate®
$527/sqft
$-- HOA
What's special
- 27 days
- 1,652
- 210
Likely to sell faster than
Zillow last checked:
Listing updated:
Listed by:
Samantha Leach DRE #01994565 619-933-6163,
NewTown Real Estate
Source: CRMLS,MLS#: PTP2607960 Originating MLS: California Regional MLS (North San Diego County & Pacific Southwest AORs)
Facts & features
Interior
Bedrooms & bathrooms
- Bedrooms: 3
- Bathrooms: 3
- Full bathrooms: 2
- 1/4 bathrooms: 1
- Main level bathrooms: 2
- Main level bedrooms: 3
Rooms
- Room types: Bedroom, Entry/Foyer, Family Room, Foyer, Kitchen, Laundry, Living Room, Primary Bathroom, Primary Bedroom, Office, Retreat, Utility Room, Dining Room
Primary bedroom
- Features: Main Level Primary
Bedroom
- Features: All Bedrooms Down
Bathroom
- Features: Dual Sinks, Quartz Counters, Separate Shower, Tub Shower, Walk-In Shower
Family room
- Features: Separate Family Room
Kitchen
- Features: Kitchen/Family Room Combo, Pots & Pan Drawers, Quartz Counters, Remodeled, Updated Kitchen
Heating
- Forced Air
Cooling
- Central Air
Appliances
- Included: Dishwasher, Electric Oven, Electric Range, Electric Water Heater, Free-Standing Range, Disposal, Refrigerator, Range Hood, Water Heater
- Laundry: Inside, Laundry Room
Features
- Breakfast Bar, Separate/Formal Dining Room, Eat-in Kitchen, All Bedrooms Down, Bedroom on Main Level, Entrance Foyer, Main Level Primary, Primary Suite, Utility Room
- Flooring: Laminate, Tile
- Doors: Mirrored Closet Door(s), Sliding Doors
- Windows: Double Pane Windows
- Has fireplace: Yes
- Fireplace features: Family Room, Living Room, Masonry
- Common walls with other units/homes: No Common Walls
Interior area
- Total interior livable area: 1,610 sqft
Video & virtual tour
Property
Parking
- Total spaces: 1
- Parking features: Garage - Attached
- Attached garage spaces: 1
Features
- Levels: One
- Stories: 1
- Entry location: 1
- Exterior features: Rain Gutters
- Pool features: None
- Spa features: None
- Has view: Yes
- View description: Neighborhood
Lot
- Size: 1.09 Acres
- Dimensions: 143 x 322 x 145 x 321
- Features: 0-1 Unit/Acre, Gentle Sloping, Sprinklers In Rear, Sprinklers In Front
Details
- Additional structures: Shed(s)
- Parcel number: 4041432400
- Zoning: A70
- Special conditions: Standard
Construction
Type & style
- Home type: SingleFamily
- Property subtype: Single Family Residence
Materials
- Roof: Composition
Condition
- Additions/Alterations,Updated/Remodeled
- Year built: 1977
Utilities & green energy
- Sewer: Septic Tank
- Utilities for property: Cable Available, Electricity Connected, See Remarks, Underground Utilities
Community & HOA
Community
- Features: Suburban
- Security: Security System, Smoke Detector(s)
Location
- Region: Alpine
Financial & listing details
- Price per square foot: $527/sqft
- Tax assessed value: $817,458
- Date on market: 10/22/2026
- Cumulative days on market: 27 days
- Listing terms: Cash,Conventional,Cal Vet Loan,1031 Exchange,FHA,Fannie Mae,Freddie Mac,USDA Loan,VA Loan
- Inclusions: refrigerator, washer, dryer, dishwasher, microwave, stove/oven
- Road surface type: Paved
Estimated market value
$845,100
$803,000 - $887,000
Not available
Price history
| Date | Event | Price |
|---|---|---|
| 11/13/2026 | Pending sale | $849,000$527/sqft |
Source:  CRMLS #PTP2607960 Report a problem | ||
| 11/2/2026 | Price change | $849,000-2.1%$527/sqft |
Source: CRMLS #PTP2607960 Report a problem | ||
| 10/23/2026 | Listed for sale | $867,530+50.9%$539/sqft |
Source: CRMLS #PTP2607960 Report a problem | ||
| 11/5/2004 | Sold | $575,000$357/sqft |
Source: Public Record Report a problem | ||
Public tax history
| Year | Property taxes | Tax assessment |
|---|---|---|
| 2026 | -- | $817,458 +2% |
| 2025 | $9,165 +1.7% | $801,430 +2% |
| 2024 | $9,015 -1.7% | $785,717 +2% |
| 2023 | $9,174 +0.7% | $770,312 +2% |
| 2022 | $9,110 +14.9% | $755,209 +20.8% |
| 2021 | $7,925 +8.3% | $625,000 +4.2% |
| 2020 | $7,321 +1.4% | $600,000 |
| 2019 | $7,216 +14.8% | $600,000 +16.5% |
| 2018 | $6,287 +7.8% | $515,000 +8.4% |
| 2017 | $5,830 +7.7% | $475,000 +5.6% |
| 2016 | $5,414 +4.7% | $450,000 +5.9% |
| 2015 | $5,170 +6.6% | $425,000 +6.3% |
| 2014 | $4,848 | $400,000 +19.8% |
| 2013 | -- | $334,000 +7.7% |
| 2012 | -- | $310,000 |
| 2011 | -- | $310,000 -11.4% |
| 2010 | -- | $350,000 |
| 2009 | -- | $350,000 -42.6% |
| 2008 | -- | $610,192 +2% |
| 2007 | -- | $598,228 +2% |
| 2006 | -- | $586,499 +2% |
| 2005 | -- | $575,000 +526.4% |
| 2004 | -- | $91,790 +1.9% |
| 2003 | -- | $90,108 +2% |
| 2002 | -- | $88,342 +2% |
| 2001 | -- | $86,611 |
Find assessor info on the county website
Monthly payment
Est. payment
Payment breakdown
Explore the cost of this home by adjusting the details. Changes won't be saved.Climate risks
Neighborhood: 91901


Similar homes
- $849,9003 bd2 ba1.4k sqft1512 Casa De Roca Way, Alpine, CA 91901For Sale
 MLS ID #PTP2607912, Gregg Phillipson, Keller Williams Realty. CRMLS
- $947,0003 bd3 ba1.7k sqft1921 Via Corina, Alpine, CA 91901For Sale
 MLS ID #PTP2607302, Michael Robe, Century 21 Affiliated. CRMLS
- $899,9993 bd2 ba2k sqft1492 Viejas Creek Trl, Alpine, CA 91901For Sale
 MLS ID #260025012, Taylor K Schunk, Palisade Realty Inc. SDMLS
- $898,0003 bd2 ba1.6k sqft2958 Verde View Rd, Alpine, CA 91901For Sale
 MLS ID #260015440, James M Buksa, Mission Realty Group. SDMLS
Local buyer's agents are ready to help
