Sundance is what Alpine living is all about! Discover the perfect blend of comfort, style, and easy living in this inviting single-story, 3-bedroom pool home, ideally situated on a corner lot in one of Alpine's desirable neighborhoods. Step inside to soaring vaulted ceilings that create an open, airy atmosphere throughout the living, dining, kitchen, and family rooms. Currently, the home offers laminate vinyl flooring throughout which is easy to keep clean. Fall in love with the beautifully remodeled double-galley kitchen, showcasing stunning quartz countertops, abundant Kitchen Craft cabinetry with soft-close doors, drawers and pullouts, Whirlpool and Bosch stainless appliances, and a charming breakfast nook. Unwind beside the cozy family room fireplace or retreat to the privacy of your primary suite, thoughtfully separated from the secondary bedrooms. Outside, your personal oasis awaits! Enjoy a refreshing dip in the fenced-in pool, relax in the spa, or entertain around the built-in BBQ. Low-maintenance landscaping, solar, and central heating and cooling add everyday comfort and efficiency. Conveniently close to shopping, dining, and I-8. Come experience the Alpine lifestyle you've been dreaming of!
For sale
$949,000
2934 Manzanita View Rd, Alpine, CA 91901
3beds
1,874sqft
Single Family Residence
Built in 1995
0.28 Acres Lot
$945,800 Zestimate®
$506/sqft
$-- HOA
What's special
Cozy family room fireplaceFenced-in poolCorner lotStunning quartz countertopsBeautifully remodeled double-galley kitchenCharming breakfast nookBuilt-in bbq
- 16 days
- 873
- 41
Zillow last checked:
Listing updated:
Listed by:
Greg R Fox Jr. DRE #01164187 Preferred:619-840-9400,
Coldwell Banker West,
Patti Fox DRE #01223296 619-838-8838,
Coldwell Banker West
Source: SDMLS,MLS#: 260025558 Originating MLS: SDMLS
Facts & features
Interior
Bedrooms & bathrooms
- Bedrooms: 3
- Bathrooms: 2
- Full bathrooms: 2
Heating
- Forced Air Unit
Cooling
- Central Forced Air
Appliances
- Included: Dishwasher, Disposal, Dryer, Garage Door Opener, Microwave, Pool/Spa/Equipment, Refrigerator, Shed(s), Solar Panels, Energy Star Appliances, Gas Oven, Vented Exhaust Fan, Barbecue, Gas Range, Built-In, Gas Cooking, Gas Water Heater
- Laundry: Gas & Electric Dryer HU
Features
- Flooring: Laminate
- Number of fireplaces: 1
- Fireplace features: FP in Family Room
Interior area
- Total structure area: 1,874
- Total interior livable area: 1,874 sqft
Property
Parking
- Total spaces: 6
- Parking features: Attached
- Garage spaces: 3
Features
- Levels: 1 Story
- Patio & porch: Awning/Porch Covered
- Pool features: Below Ground, Fenced, Heated with Gas, Private
- Has spa: Yes
- Spa features: Above Ground, Private Below Ground, Private w/Pool, Yes
- Fencing: Partial
Lot
- Size: 0.28 Acres
Details
- Parcel number: 4040325500
Construction
Type & style
- Home type: SingleFamily
- Property subtype: Single Family Residence
Materials
- Stucco
- Roof: Tile/Clay
Condition
- Year built: 1995
Utilities & green energy
- Sewer: Sewer Connected
- Water: Meter on Property, Public
Community & HOA
Community
- Subdivision: ALPINE
Location
- Region: Alpine
Financial & listing details
- Price per square foot: $506/sqft
- Tax assessed value: $794,934
- Date on market: 10/22/2026
- Listing terms: Cash,Conventional,FHA,VA
Estimated market value
$945,800
$899,000 - $993,000
$4,444/mo
Price history
| Date | Event | Price |
|---|---|---|
| 10/23/2026 | Listed for sale | $949,000-1.1%$506/sqft |
Source:  SDMLS #260025558 Report a problem | ||
| 10/8/2026 | Listing removed | $959,900$512/sqft |
Source: SDMLS #260021104 Report a problem | ||
| 9/28/2026 | Listed for sale | $959,900$512/sqft |
Source: SDMLS #260021104 Report a problem | ||
| 9/16/2026 | Pending sale | $959,900$512/sqft |
Source: SDMLS #260021104 Report a problem | ||
| 8/28/2026 | Listed for sale | $959,900+33.3%$512/sqft |
Source: SDMLS #260021104 Report a problem | ||
| 6/24/2021 | Sold | $720,000+3%$384/sqft |
Source: SDMLS #210013021 Report a problem | ||
| 6/15/2021 | Pending sale | $699,000+16.5%$373/sqft |
Source:  CRMLS #210013021 Report a problem | ||
| 6/30/2004 | Sold | $600,000+62.2%$320/sqft |
Source: Public Record Report a problem | ||
| 2/28/2002 | Sold | $370,000+23.3%$197/sqft |
Source: Public Record Report a problem | ||
| 2/24/2000 | Sold | $300,000+47.8%$160/sqft |
Source: Public Record Report a problem | ||
| 5/12/1994 | Sold | $203,000$108/sqft |
Source: Public Record Report a problem | ||
Public tax history
| Year | Property taxes | Tax assessment |
|---|---|---|
| 2026 | -- | $794,934 +2% |
| 2025 | $9,584 +2.5% | $779,348 +2% |
| 2024 | $9,349 -1.3% | $764,067 +2% |
| 2023 | $9,472 +1% | $749,086 +2% |
| 2022 | $9,379 -0.5% | $734,399 +3.4% |
| 2021 | $9,423 +16.6% | $710,000 +12.7% |
| 2020 | $8,080 +12.3% | $630,000 +4.1% |
| 2019 | $7,192 +2.1% | $605,000 +10% |
| 2018 | $7,046 +5.7% | $550,000 +5.8% |
| 2017 | $6,666 +2.5% | $520,000 |
| 2016 | $6,505 +8% | $520,000 +9.5% |
| 2015 | $6,024 +1.5% | $475,000 +1.1% |
| 2014 | $5,937 | $470,000 +14.1% |
| 2013 | -- | $412,000 |
| 2012 | -- | $412,000 |
| 2011 | -- | $412,000 |
| 2010 | -- | $412,000 |
| 2009 | -- | $412,000 -15.1% |
| 2008 | -- | $485,000 -23.8% |
| 2007 | -- | $636,722 +2% |
| 2006 | -- | $624,238 +2% |
| 2005 | -- | $611,999 +59.2% |
| 2004 | -- | $384,444 +1.9% |
| 2003 | -- | $377,399 +20.9% |
| 2002 | -- | $312,120 +2% |
| 2001 | -- | $306,000 |
Find assessor info on the county website
Monthly payment
Est. payment
Payment breakdown
Explore the cost of this home by adjusting the details. Changes won't be saved.Climate risks
Neighborhood: 91901
Nearby schools
Schools provided by the listing agent
- District: Alpine Union School District
Source: SDMLS. This data may not be complete. We recommend contacting the local school district to confirm school assignments for this home.

Similar homes
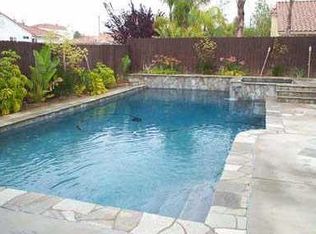
- $949,0003 bd2 ba1.8k sqft3150 Acacia Ln, Alpine, CA 91901For Sale
 MLS ID #260025607, Luis A Blanco, Luis Blanco Real Estate. SDMLS
- $947,0003 bd3 ba1.7k sqft1921 Via Corina, Alpine, CA 91901For Sale
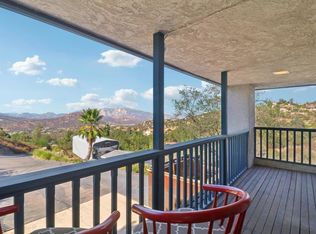 MLS ID #PTP2607302, Michael Robe, Century 21 Affiliated. CRMLS
- $899,0003 bd2 ba1.5k sqft2110 Via Corina, Alpine, CA 91901For Sale
 MLS ID #260023945, Alexandra Vinson Shepard, Alexandra Vinson Shepard. SDMLS
- $859,8003 bd2 ba1.5k sqftCrown Villas, Alpine, CA 91901For Sale
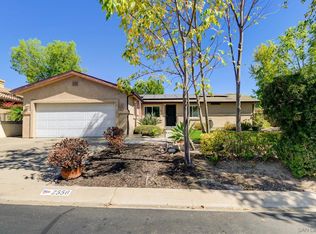 MLS ID #260022417, Brian Stewart, RE/MAX Hometown, Realtors. SDMLS
