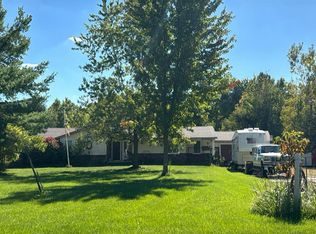
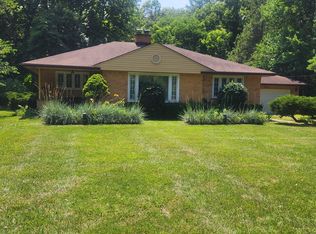
Offered for the First Time! Original Owners! A rare opportunity to own a property offering versatility, space, and endless possibilities! Situated on nearly 11 acres, with approximately 9 acres currently farmed, this unique property was thoughtfully built by the original owners with a mother-in-law suite, offering the potential for a two-family living arrangement or conversion to a duplex-style setup. The home features two separate furnaces and two central air conditioning systems, providing independent heating and cooling for each living area. With one driveway and one property address, this layout offers flexibility for extended family or multi-generational living. Full unfinished basement is ready for your touch. Major improvements include a new roof, city water, two furnaces, one A/C unit, and a whole-house generator, all installed in 2017. A large 40 x 60 pole barn provides additional space for storage, equipment, hobbies, or agricultural needs. Enjoy the peaceful setting and open space of country living while remaining conveniently located near shopping, restaurants, and major freeways. Located within the Airport School District, this property offers a wonderful combination of acreage, convenience, and flexible living arrangements that's hard to find!
Coming soon 11/05
$399,900
2240 Scofield Carleton Rd, Carleton, MI 48117
4beds
2,193sqft
Single Family Residence, Duplex
Built in 1990
10.7 Acres Lot
$483,700 Zestimate®
$182/sqft
$-- HOA
What's special
- --
- on Zillow
- 1,126
- views
- 147
- saves
Zillow last checked:
Listed by:
Janelle Pfeiffer 734-755-0026,
Berkshire Hathaway Home Service Kee Realty 734-242-4700,
Pam Swiercz 734-636-4835,
Berkshire Hathaway Home Service Kee Realty
Source: MiRealSource,MLS#: 50226421 Originating MLS: Southeastern Border Association of REALTORS
Facts & features
Interior
Bedrooms & bathrooms
- Bedrooms: 4
- Bathrooms: 2
- Full bathrooms: 2
- Main level bathrooms: 2
- Main level bedrooms: 4
Rooms
- Room types: Bedroom, Laundry, In-Law/auPair/Ste
Bedroom 1
- Features: Luxury Vinyl
- Level: Main
- Area: 168
- Dimensions: 14 x 12
Bedroom 2
- Features: Luxury Vinyl
- Level: Main
- Area: 144
- Dimensions: 12 x 12
Bedroom 3
- Features: Carpet
- Level: Main
- Area: 144
- Dimensions: 12 x 12
Bedroom 4
- Features: Other
- Level: Main
- Area: 168
- Dimensions: 14 x 12
Bathroom 1
- Features: Ceramic
- Level: Main
- Area: 48
- Dimensions: 8 x 6
Bathroom 2
- Features: Linoleum
- Level: Main
- Area: 48
- Dimensions: 8 x 6
Kitchen
- Features: Linoleum
- Level: Main
- Area: 208
- Dimensions: 16 x 13
Living room
- Features: Luxury Vinyl
- Level: Main
- Area: 285
- Dimensions: 19 x 15
Heating
- Forced Air, Natural Gas
Cooling
- Central Air
Appliances
- Included: Dryer, Humidifier, Range/Oven, Refrigerator, Washer
- Laundry: First Floor Laundry
Features
- Flooring: Carpet, Other, Ceramic Tile, Linoleum
- Basement: Block
- Has fireplace: No
Interior area
- Total structure area: 4,386
- Total interior livable area: 2,193 sqft
- Finished area above ground: 2,193
- Finished area below ground: 0
Property
Parking
- Total spaces: 2
- Parking features: Attached
- Attached garage spaces: 2
Features
- Levels: One
- Stories: 1
- Frontage type: Road
- Frontage length: 331
Lot
- Size: 10.7 Acres
Details
- Additional structures: Barn(s)
- Parcel number: 01 018 064 11
- Zoning description: Residential
- Special conditions: Short Sale,Private
Construction
Type & style
- Home type: SingleFamily
- Architectural style: Ranch
- Property subtype: Single Family Residence, Duplex
- Attached to another structure: Yes
Materials
- Brick
- Foundation: Basement
Condition
- Year built: 1990
Utilities & green energy
- Sewer: Septic Tank
- Water: Public
Community & HOA
Community
- Subdivision: None
HOA
- Has HOA: No
Location
- Region: Carleton
Financial & listing details
- Price per square foot: $182/sqft
- Tax assessed value: $477,800
- Annual tax amount: $4,274
- Date on market: 10/30/2026
- Listing agreement: Exclusive Right To Sell
- Listing terms: Cash,Conventional
Estimated market value
$483,700
$430,000 - $537,000
$1,780/mo
Price history
Price history is unavailable.
Public tax history
| Year | Property taxes | Tax assessment |
|---|---|---|
| 2025 | $3,937 +4.8% | $238,900 +7% |
| 2024 | $3,756 +4.4% | $223,200 +13% |
| 2023 | $3,596 +3.8% | $197,500 +3.6% |
| 2022 | $3,465 +1.4% | $190,600 +1.8% |
| 2021 | $3,417 +82.3% | $187,200 +1.5% |
| 2020 | $1,875 | $184,400 +10.4% |
| 2019 | -- | $167,000 |
Find assessor info on the county website
Monthly payment
Est. payment
Payment breakdown
Explore the cost of this home by adjusting the details. Changes won't be saved.Climate risks
Neighborhood: 48117
Nearby schools
Schools provided by the listing agent
- District: Airport Community School District
Source: MiRealSource. This data may not be complete. We recommend contacting the local school district to confirm school assignments for this home.
- $367,600-- bd-- ba-- sqft2220 Scofield Carleton Rd, Carleton, MI 48117Off Market
- $172,2002 bd2 ba1.2k sqft2220 Scofield Carleton Rd, Carleton, MI 48117Off Market
- $321,800-- bd-- ba-- sqft2240 Scofield Carleton Rd, Carleton, MI 48117Off Market
- $365,0004 bd3 ba2.5k sqft2196 Scofield Carleton Rd, Carleton, MI 48117Sold

Similar homes
- $369,9904 bd2 ba2.2k sqft1655 Muehleisen Rd, Dundee, MI 48131For Sale

 MLS ID #50226333, Katie Breeding, Home Time Realty. MiRealSource
- $--4 bd3 ba2.6k sqft46801 Executive Dr, Belleville, MI 48111Auction
 Auction.com 2
- $--4 bd2 ba2.5k sqft13460 Wabash Rd, Milan, MI 48160Auction
 Auction.com 2
- $395,0003 bd2 ba1.2k sqft18830 Hannan Rd, New Boston, MI 48164For Sale
 MLS ID #26057787, Bruce Benz, Diamond Real Estate & Mgmt.. MichRIC
- $475,0003 bd2 ba1.5k sqft926 Ford Rd, Carleton, MI 48117New ConstructionMLS ID #50220988, Melissa Wilson, Synergy Realty Group Gerweck. MiRealSource
- $219,9003 bd1 ba1.6k sqft6718 Colf Rd, Carleton, MI 48117For SaleMLS ID #50220930, Rachel Martell, Real Estate One Trenton. MiRealSource
- $424,9003 bd1 ba1.7k sqft7505 S Huron River Dr, South Rockwood, MI 48179For SaleMLS ID #50223698, Brandy S Bofia-Bonawitt, Key Realty One LLC - Summerfield. MiRealSource
- $375,0003 bd3 ba2.4k sqft8112 Willow Rd, Milan, MI 48160For Sale
 MLS ID #20261062410, Jerald J Pittman, National Realty Centers, Inc. Realcomp II
- $219,0003 bd2 ba1.6k sqft611 Monroe St, Carleton, MI 48117For SaleMLS ID #50216230, Tara Standifer, Century 21 Allstar Real Estate Team, Inc. MiRealSource
- $380,0003 bd1 ba1.8k sqft12191 Dennison Rd, Milan, MI 48160For SaleMLS ID #26049504, Roger White, Keller Williams Ann Arbor Mrkt. MichRIC
- $329,0003 bd2 ba1.7k sqft9048 Stoney Creek Rd, Ypsilanti, MI 48160For SaleMLS ID #20261086327, Brett M Barry, EXP Realty Main. Realcomp II
- $469,9003 bd2 ba1.3k sqft12500 Tuttle Hill Rd, Willis, MI 48191For SaleMLS ID #50225675, Jonathan Minerick, HomeCoin.com. MiRealSource
