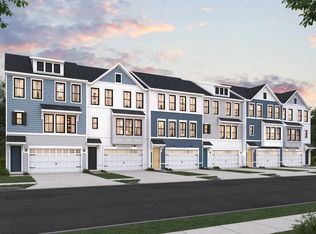
With unparalleled amenities and proximity to Lewes Beach and downtown Lewes, every day feels like vacation at this East of Route 1 new construction community. The Seaview II showcases an open-concept layout inspired by modern Loft design, offering 4 bedrooms, 3.5 baths, and a 2-car garage — thoughtfully designed for flexible and elevated living. This home features two owner suites, providing ideal options for multigenerational living, guest accommodations, or added privacy. An unfinished basement offers even more potential for storage, recreation, or future customization. The kitchen stands out with under-cabinet lighting, a tiled backsplash, farmhouse sink, and Quartz countertops, creating a sleek and functional space. Hard surface flooring flows throughout the main living areas for a clean, modern finish. In the baths, the barn-style frameless shower door adds a touch of contemporary character. For a full list of included features, please contact our sales representatives. Photos are for illustrative purposes only and may not represent the exact home or finishes available.
Pending
$699,990
22406 Langford Ln, Lewes, DE 19958
4beds
2,581sqft
:
Get pre-qualified$4,304/mo
Townhouse
Built in 2025
4,462 Square Feet Lot
$722,700 Zestimate®
$271/sqft
$306/mo HOA
What's special
Farmhouse sinkBarn-style frameless shower doorTwo owner suitesTiled backsplashQuartz countertops
- 265 days |
- 9 |
- 0 |
Zillow last checked:
Listing updated:
Listed by:
Barbara Heilman 302-378-9510,
Delaware Homes Inc 3023789510
Source: Bright MLS,MLS#: DESU2100036
Facts & features
Interior
Bedrooms & bathrooms
- Bedrooms: 4
- Bathrooms: 4
- Full bathrooms: 3
- 1/2 bathrooms: 1
- Main level bathrooms: 2
- Main level bedrooms: 1
Heating
- Forced Air, Natural Gas
Cooling
- Central Air, Electric
Appliances
- Included: Gas Water Heater
- Laundry: Upper Level
Features
- Entry Level Bedroom
- Basement: Full
- Has fireplace: No
Interior area
- Total structure area: 2,581
- Total interior livable area: 2,581 sqft
- Finished area above ground: 2,581
Property
Parking
- Total spaces: 4
- Parking features: Garage Faces Front, Driveway, Attached
- Attached garage spaces: 2
- Uncovered spaces: 2
Accessibility
- Accessibility features: None
Features
- Levels: Two
- Stories: 2
- Patio & porch: Deck
- Pool features: Community
Lot
- Size: 4,462 Square Feet
Details
- Additional structures: Above Grade
- Parcel number: 3358.001890.00
- Zoning: RESIDENTIAL
- Special conditions: Standard
Construction
Type & style
- Home type: Townhouse
- Architectural style: Villa
- Property subtype: Townhouse
Materials
- Advanced Framing
- Foundation: Other
Condition
- Excellent
- New construction: Yes
- Year built: 2025
Details
- Builder model: Seaview II
- Builder name: K. Hovnanian Homes
Utilities & green energy
- Sewer: Public Sewer
- Water: Public
Community & HOA
Community
- Subdivision: Mitchell's Corner
HOA
- Has HOA: Yes
- HOA fee: $306 monthly
Location
- Region: Lewes
Financial & listing details
- Price per square foot: $271/sqft
- Date on market: 11/4/2025
- Listing agreement: Exclusive Right To Sell
- Ownership: Fee Simple
Estimated market value
$722,700
$665,000 - $788,000
$2,943/mo
Price history
| Date | Event | Price |
|---|---|---|
| 12/1/2025 | Pending sale | $699,990$271/sqft |
Source:  Bright MLS #DESU2100036 Report a problem Bright MLS #DESU2100036 Report a problem | ||
| 11/25/2025 | Price change | $699,990-6.7%$271/sqft |
Source: Bright MLS #DESU2100036 Report a problem | ||
| 11/7/2025 | Price change | $749,900-1.3%$291/sqft |
Source: Bright MLS #DESU2100036 Report a problem | ||
| 11/4/2025 | Listed for sale | $759,900$294/sqft |
Source: Bright MLS #DESU2100036 Report a problem | ||
Public tax history
Tax history is unavailable.
Monthly payment
Est. payment
Payment breakdown
Explore the cost of this home by adjusting the details. Changes won't be saved.Climate risks
Neighborhood: 19958
Nearby schools
GreatSchools rating
- 9/10Shields (Richard A.) Elementary SchoolGrades: K-5Distance: 0.8 mi
- NAFrederick D Thomas Middle SchoolGrades: 6-8Distance: 0.4 mi
- 8/10Cape Henlopen High SchoolGrades: 9-12Distance: 0.3 mi
Schools provided by the listing agent
- District: Cape Henlopen
Source: Bright MLS. This data may not be complete. We recommend contacting the local school district to confirm school assignments for this home.
- $809,9004 bd4 ba2.5k sqft22408 Langford Ln, Lewes, DE 19958Sold
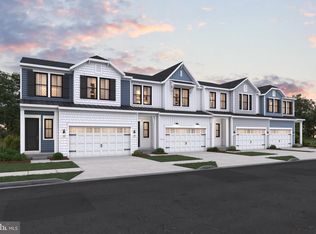
- $749,9904 bd4 ba2.5k sqft22400 Langford Ln, Lewes, DE 19958Sold
- $799,9004 bd4 ba2.9k sqft22386 Langford Ln, Lewes, DE 19958Pending
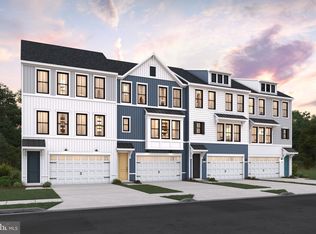
- $649,9904 bd4 ba2.9k sqft11423 Ashbridge St, Lewes, DE 19958New Construction
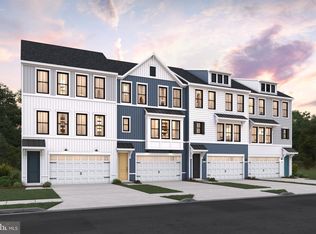
- $919,9905 bd4 ba3.1k sqft11944 Cygnet St, Lewes, DE 19958Sold
- $739,9904 bd4 ba2.8k sqft22378 Langford Ln, Lewes, DE 19958Sold
- $13,6003 bd-- ba1k sqft16856 Gills Neck Rd, Lewes, DE 19958Off Market
- $830,0005 bd4 ba3.1k sqft11948 Cygnet St, Lewes, DE 19958Sold
A local agent can set up tours, give advice and negotiate with sellers.
A local lender can help you make sure your offer is ready when you are.
Similar homes
- $649,9904 bd4 ba2.9k sqftNone Available, Lewes, DE 19958New Construction
 MLS ID #DESU2105002, Barbara Heilman, Delaware Homes Inc. Bright MLS
 - $704,9904 bd4 ba2.8k sqftNone Available, Lewes, DE 19958New Construction
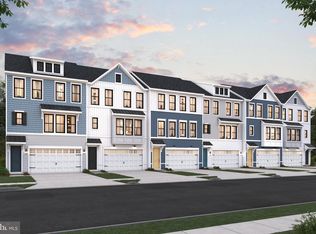 Bright MLS
 - $709,9904 bd4 ba2.5k sqftNone Available, Lewes, DE 19958New Construction
 Bright MLS
 - from $649,9904 bd4 ba2.9k sqftBluemont Plan, Mitchell's Corner, Lewes, DE 19958New Construction
 K. Hovnanian Companies, LLC
 - $714,9904 bd4 ba2.8k sqft22339 Langford Ln, Lewes, DE 19958New ConstructionK. Hovnanian Companies, LLC
- $699,9904 bd4 ba2.9k sqft22365 Langford Ln, Lewes, DE 19958New ConstructionK. Hovnanian Companies, LLC
- $687,4003 bd2 ba2.2k sqftNone Available, Lewes, DE 19958New ConstructionMLS ID #DESU2007306, PAUL TOWNSEND, Jack Lingo - Lewes. Bright MLS
- from $809,9905 bd5 ba3.6k sqftWicklow III ESP Plan, Mitchell's Corner, Lewes, DE 19958New ConstructionK. Hovnanian Companies, LLC
- $859,9905 bd5 ba3.6k sqft11739 Shrewsbury Ter, Lewes, DE 19958New ConstructionK. Hovnanian Companies, LLC
- $859,9905 bd5 ba3.6k sqft11743 Shrewsbury Ter, Lewes, DE 19958New ConstructionK. Hovnanian Companies, LLC
- $849,9003 bd3 ba2.1k sqftNone Available, Lewes, DE 19958New ConstructionMLS ID #DESU2098416, Dustin Oldfather, Compass. Bright MLS
- $890,9004 bd3 ba2.7k sqftNone Available, Lewes, DE 19958New ConstructionMLS ID #DESU2098400, Dustin Oldfather, Compass. Bright MLS
- $719,9903 bd2 ba2.1k sqftNone Available, Lewes, DE 19958New ConstructionBright MLS
- $929,9004 bd4 ba2.4k sqftNone Available, Lewes, DE 19958New ConstructionMLS ID #DESU2098384, Dustin Oldfather, Compass. Bright MLS
- $829,9003 bd3 ba1.8k sqftNone Available, Lewes, DE 19958New ConstructionMLS ID #DESU2098418, Dustin Oldfather, Compass. Bright MLS
- $899,9003 bd2 ba2.2k sqftNone Available, Lewes, DE 19958New ConstructionMLS ID #DESU2098450, Dustin Oldfather, Compass. Bright MLS
- $879,9003 bd2 ba1.9k sqftNone Available, Lewes, DE 19958New ConstructionMLS ID #DESU2098382, Dustin Oldfather, Compass. Bright MLS
- $934,9003 bd3 ba2.5k sqftNone Available, Lewes, DE 19958New ConstructionMLS ID #DESU2098448, Dustin Oldfather, Compass. Bright MLS
- $949,9003 bd3 ba2.7k sqftNone Available, Lewes, DE 19958New ConstructionMLS ID #DESU2098444, Dustin Oldfather, Compass. Bright MLS
- $989,9004 bd3 ba3.3k sqftNone Available, Lewes, DE 19958New ConstructionMLS ID #DESU2098398, Dustin Oldfather, Compass. Bright MLS
