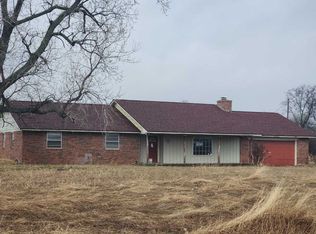
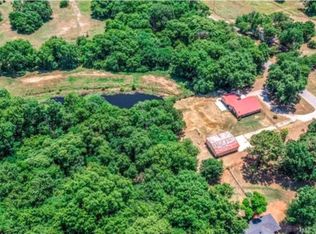
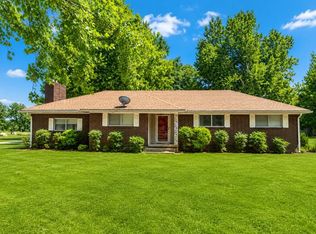
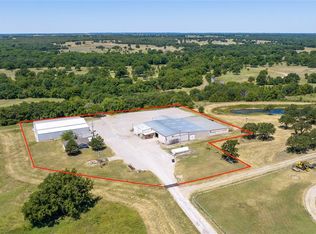
Attention Farmers and Ranchers and/or Commercial property needed HWY 74 frontage!! Welcome to this fabulous 40 acres property with a HOME, 3 SHOPS,1 BARN, and Pond with RV hookup. The home and shops have been well maintained. Roof for the home was replaced in 2025, HVAC is approx. 6years old, water heater is approx. 6years, 2 full bath, 40 acres is cross fenced into 4 different pastures. Barn has electric, corral, and squeeze shoot.
SHOP # 1 is 100x60 with 4 built in 20x20 (office,breakroom w/bathroom,3 storage rooms) concrete floor with drain, 3 bay doors, 220 electric.
SHOP # 2 50X60 concrete floor, insulated built in 2012, 480 electric, 2 bay doors 10', enclosed parts room 10x10.
SHOP # 3 37X48 new roof in 2025 wood Frame, concrete floor, 220 electric, 2 bay doors, 1 slide door.
Pond is in between 2 of the 4 pastures. Currently has cattle on the property.
Pending
Price cut: $10.5K (6/16)
$469,500
22419 Highway 74, Elmore City, OK 73433
3beds
1,152sqft
:
Get pre-qualified$2,895/mo
Single Family Residence
Built in 1990
40 Acres Lot
$-- Zestimate®
$408/sqft
$-- HOA
What's special
- 65 days |
- 56 |
- 1 |
Zillow last checked:
Listing updated:
Listed by:
Sally Singleton 405-570-5886,
Sparlin Realty
Source: MLS Technology, Inc.,MLS#: 2618238 Originating MLS: MLS Technology
Originating MLS: MLS TechnologyFacts & features
Interior
Bedrooms & bathrooms
- Bedrooms: 3
- Bathrooms: 2
- Full bathrooms: 2
Heating
- Central, Electric
Cooling
- Central Air
Appliances
- Included: Dishwasher, Electric Water Heater, Oven, Range, Stove
- Laundry: Washer Hookup, Electric Dryer Hookup
Features
- Ceramic Counters, None, Ceiling Fan(s), Electric Oven Connection, Electric Range Connection
- Flooring: Tile, Wood Veneer
- Doors: Storm Door(s)
- Windows: Aluminum Frames
- Has fireplace: No
Interior area
- Total structure area: 1,152
- Total interior livable area: 1,152 sqft
Property
Features
- Levels: One
- Stories: 1
- Patio & porch: Covered, Porch
- Exterior features: None
- Pool features: None
- Fencing: Full
Lot
- Size: 40 Acres
- Features: Farm, Mature Trees, Pond on Lot, Ranch
Details
- Additional structures: Barn(s), Other, Workshop
- Parcel number: 00000302N02W000200
Construction
Type & style
- Home type: SingleFamily
- Property subtype: Single Family Residence
Materials
- Brick Veneer, Wood Frame
- Foundation: Slab
- Roof: Asphalt,Fiberglass
Condition
- Year built: 1990
Utilities & green energy
- Sewer: Septic Tank
- Water: Rural
- Utilities for property: Electricity Available, Natural Gas Available
Community & HOA
Community
- Security: No Safety Shelter
- Subdivision: Garvin Co Unplatted
HOA
- Has HOA: No
Location
- Region: Elmore City
Financial & listing details
- Price per square foot: $408/sqft
- Tax assessed value: $87,555
- Annual tax amount: $841
- Date on market: 5/22/2026
- Cumulative days on market: 66 days
- Listing terms: Conventional,FHA,USDA Loan,VA Loan
- Exclusions: Panels
Estimated market value
Not available
Estimated sales range
Not available
Not available
Price history
| Date | Event | Price |
|---|---|---|
| 7/7/2026 | Pending sale | $469,500$408/sqft |
Source:  MLS Technology, Inc. #2618238 Report a problem MLS Technology, Inc. #2618238 Report a problem | ||
| 6/16/2026 | Price change | $469,500-2.2%$408/sqft |
Source: MLS Technology, Inc. #2618238 Report a problem | ||
| 5/22/2026 | Listed for sale | $480,000+284%$417/sqft |
Source: MLS Technology, Inc. #2618238 Report a problem | ||
| 9/27/2012 | Sold | $125,000$109/sqft |
Source: Public Record Report a problem | ||
Public tax history
| Year | Property taxes | Tax assessment |
|---|---|---|
| 2024 | $785 -3.8% | $9,631 |
| 2023 | $815 +6.9% | $9,631 +6.1% |
| 2022 | $763 +3.9% | $9,078 +3% |
| 2021 | $734 +4.5% | $8,814 +3% |
| 2020 | $703 +5.2% | $8,558 +3% |
| 2019 | $668 +1.7% | $8,309 +6.1% |
| 2017 | $657 0% | $7,832 +3% |
| 2016 | $657 +20.1% | $7,603 +3% |
| 2015 | $547 -5.4% | $7,382 |
| 2014 | $579 +0.3% | $7,382 |
| 2013 | $577 +13.2% | $7,382 |
| 2012 | $509 -0.5% | $7,382 |
| 2011 | $512 +2.4% | $7,382 +6.7% |
| 2010 | $500 -2.9% | $6,916 |
| 2009 | $514 | $6,916 |
| 2008 | $514 | $6,916 |
Find assessor info on the county website
Monthly payment
Est. payment
Payment breakdown
Explore the cost of this home by adjusting the details. Changes won't be saved.Climate risks
Neighborhood: 73433
Nearby schools
GreatSchools rating
- 5/10Elmore City-Pernell Elementary SchoolGrades: PK-5Distance: 3.8 mi
- 6/10Elmore City Junior High SchoolGrades: 6-8Distance: 3.6 mi
- 3/10Elmore City-Pernell High SchoolGrades: 9-12Distance: 3.6 mi
Schools provided by the listing agent
- Elementary: Elmore City-Pernell
- High: Elmore City
- District: Elmore City - Sch Dist (EC9)
Source: MLS Technology, Inc.. This data may not be complete. We recommend contacting the local school district to confirm school assignments for this home.
- $208,0003 bd2 ba1.4k sqft22460 Highway 74, Elmore City, OK 73433Off Market
- $261,4003 bd2 ba1.5k sqft22620 Highway 74, Elmore City, OK 73433Off Market
- $137,1002 bd1 ba1.1k sqft25248 E County Road 1610, Elmore City, OK 73433Off Market
- $230,1003 bd2 ba1.7k sqft25130 E County Road 1610, Elmore City, OK 73433Off Market
- $245,0003 bd2 ba2.1k sqft22106 Highway 74, Elmore City, OK 73433Off Market
- $287,9003 bd2 ba2.4k sqft22067 Highway 74, Elmore City, OK 73433Off Market
- $549,3004 bd2 ba2k sqft22132 Highway 74, Elmore City, OK 73433Off Market
- $286,1002 bd1 ba820 sqft22778 Highway 74, Elmore City, OK 73433Off Market
A local agent can set up tours, give advice and negotiate with sellers.
A local lender can help you make sure your offer is ready when you are.
Similar homes
- $--3 bd2 ba1.6k sqft10220 N County Road 3244, Paoli, OK 73074Auction
 ServiceLink Auction
 - $315,0003 bd2 ba1.3k sqft30839 E County Road 1570, Pauls Valley, OK 73075For Sale
 MLS ID #1221461, Amber Pickett, Jarman Realty Inc. MLSOK/OKCMAR as distributed by MLS GRID
 - $535,0004 bd2 ba1.6k sqft39852 Highway 19, Pauls Valley, OK 73075For Sale
 MLS ID #1236906, Kristin Jarman, Jarman Realty Inc. MLSOK/OKCMAR as distributed by MLS GRID
 - $535,0002 bd2 ba1k sqft(Undisclosed Address), Wynnewood, OK 73098For Sale
 MLS ID #1177978, Skylar Finnestad, Salt Real Estate Pauls Valley. MLSOK/OKCMAR as distributed by MLS GRID
 - $399,5002 bd2 ba1.4k sqft28617 Highway 7, Davis, OK 73030For SaleMLS ID #1237865, Aubrey Hurt, HST & Co.. MLSOK/OKCMAR as distributed by MLS GRID
- $320,0003 bd2 ba1.7k sqft29782 148th St, Wayne, OK 73095For SaleMLS ID #1229865, Jeffery Fink, OakCove REALTY LLC. MLSOK/OKCMAR as distributed by MLS GRID
- $395,0003 bd3 ba1.7k sqft12835 N County Road 3270, Pauls Valley, OK 73075For SaleMLS ID #1219869, Christopher Fields, Pioneer Realty. MLSOK/OKCMAR as distributed by MLS GRID
- $245,0004 bd2 ba1.4k sqft8788 Highway 77 N, Wynnewood, OK 73098New ConstructionMLS ID #2616431, Jackie South, Worth Clark Realty. MLS Technology, Inc.
- $299,0003 bd2 ba1.7k sqft110 Garrett Dr, Wynnewood, OK 73098For SaleMLS ID #1222615, Skylar Finnestad, Salt Real Estate Pauls Valley. MLSOK/OKCMAR as distributed by MLS GRID
