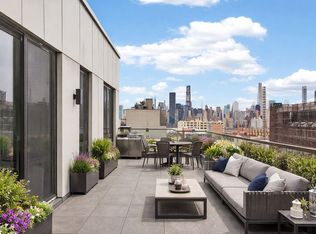
A rare opportunity to own a beautifully designed corner residence with private outdoor space in one of New York City’s most dynamic and desirable neighborhoods.
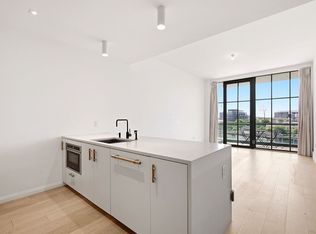
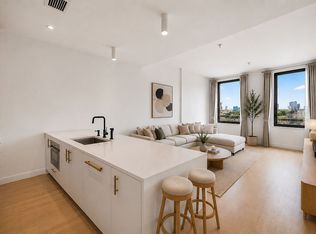
This exceptional home offers approximately 818 square feet of interior space plus 166 square feet of private outdoor space, creating a rare sense of openness both inside and out. Soaring 10-foot ceilings and dramatic floor-to-ceiling insulated windows fill the residence with natural light, while wide-plank white oak floors add warmth and elegance throughout.
The chef’s kitchen is beautifully appointed with custom oak cabinetry, a kitchen island, integrated LED lighting, natural stone countertops and backsplash, and a fully integrated Miele appliance suite. Multi-zone climate control, an in-unit Miele washer/dryer, and a Latch smart entry system provide the ease and functionality expected in a modern luxury home. The bathrooms are designed with a serene, spa-like feel, featuring radiant heated floors, sleek porcelain finishes, custom vanities, and illuminated medicine cabinets. Customized blackout and solar shades, along with custom closet systems from California Closets, are also included.
Residents of Prime LIC enjoy a full-service lifestyle with a full-time attended lobby, live-in superintendent, fitness center, children’s playroom, residents’ lounge, landscaped terrace with water feature, and bicycle storage.
Perfectly positioned moments from MoMA PS1, Murray Playground, neighborhood cafés, restaurants, and everyday conveniences, Prime LIC also offers excellent access to the 7, E, M, and G subway lines, East River Ferry routes, and nearby bus service. With Trader Joe’s at the base of the building, Manhattan just minutes away, and exciting neighborhood additions such as Whole Foods and Chelsea Piers expected nearby, this location offers the very best of Long Island City living.
In contract
$1,199,000
2243 Jackson Ave #6F, Long Island City, NY 11101
2beds
818sqft
Condominium
Built in 2021
-- sqft lot
$1,161,700 Zestimate®
$1,466/sqft
$806/mo HOA
What's special
Sleek porcelain finishesCorner residenceDramatic floor-to-ceiling insulated windowsWide-plank white oak floorsNatural lightCustom oak cabinetryIntegrated led lighting
- 115 days
- 33
- 0
Zillow last checked:
Listing updated:
Listed by:
Apple Realty Group Corp 718-838-0130,
Summer Xu
Source: StreetEasy,MLS#: S1826615
Facts & features
Interior
Bedrooms & bathrooms
- Bedrooms: 2
- Bathrooms: 2
- Full bathrooms: 2
Rooms
- Room types: Bike Room, Childrens Playroom, Package Room
Cooling
- Central Air
Appliances
- Included: Dishwasher, Washer/Dryer
- Laundry: Inside
Features
- Flooring: Hardwood
- Has fireplace: No
Interior area
- Total structure area: 818
- Total interior livable area: 818 sqft
Property
Features
- Patio & porch: Other
- Exterior features: Courtyard, Balcony
- Has view: Yes
- View description: City
Details
- Special conditions: Resale
Construction
Type & style
- Home type: Condo
- Property subtype: Condominium
Condition
- Year built: 2021
Community & HOA
Community
- Features: Doorman, Full Time Doorman
- Security: Doorman, Full-Time Doorman
- Subdivision: Hunters Point
HOA
- Has HOA: Yes
- Amenities included: Laundry, Roof Deck, Fitness Center, Elevator(s), Concierge
- Services included: Maintenance
- HOA fee: $806 monthly
Location
- Region: Long Island City
Financial & listing details
- Price per square foot: $1,466/sqft
- Annual tax amount: $11,472
- Date on market: 5/6/2026
Estimated market value
$1,161,700
$1.10M - $1.22M
$6,538/mo
Price history
| Date | Event | Price |
|---|---|---|
| 7/16/2026 | Contingent | $1,199,000$1,466/sqft |
Source: StreetEasy #S1826615 Report a problem | ||
| 5/6/2026 | Listed for sale | $1,199,000+23.9%$1,466/sqft |
Source: StreetEasy #S1826615 Report a problem | ||
| 9/6/2021 | Listing removed | -- |
Source: Nest Seekers International Report a problem | ||
| 4/14/2021 | Sold | $967,337-3.3%$1,183/sqft |
Source: StreetEasy #S1522260 Report a problem | ||
| 3/25/2021 | Pending sale | $1,000,000$1,222/sqft |
Source: Nest Seekers International Report a problem | ||
Public tax history
Tax history is unavailable.
Monthly payment
Climate risks
Neighborhood: Long Island City
- $5,602,000-- bd-- ba103k sqft22-43 Jackson Ave, Long Island City, NY 11101Off Market
- $1,595,600-- bd-- ba605 sqft2243 Jackson Ave, Long Island City, NY 11101Off Market
- $1,202,700-- bd-- ba818 sqft22-43 Jackson Ave, Long Island City, NY 11101Off Market
- $1,297,200-- bd-- ba883 sqft22-43 Jackson Ave, Long Island City, NY 11101Off Market
Similar homes
- $1,230,0001 bd1 ba672 sqftSkyline Tower, Long Island City, NY 11101Active
 MLS ID #S1826285, Yue Zhang, Listing by: Keller Williams NYC. StreetEasy
 - $1,050,0001 bd1 ba672 sqftGalerie, Long Island City, NY 11101Active
 MLS ID #S1835218, Yue Yu, Listing by: Acre NY Realty Inc. StreetEasy
 - $1,100,0002 bd2 ba752 sqftEnzo, Long Island City, NY 11101Active
 MLS ID #S1817149, Bethoney Shen At Nest Seekers, Listing by: Nest Seekers International. StreetEasy
 - $1,520,0002 bd2 ba986 sqftGalerie, Long Island City, NY 11101Active
 MLS ID #S1826200, Damon Yuan, Listing by: Nest Seekers International. StreetEasy
