Newly constructed modern farmhouse on ~3 acres of private nature preserve showcasing the rustic-modern Santa Barbara lifestyle. Designed by noted local architect Thomas Ochsner, encompassing nearly 4,000 square feet, the well-appointed design and thoughtful floor plan await its new owners. Your daily living areas and large primary suite are all on one main level, which is wrapped by a covered deck overlooking the wooded preserve. The main level is highlighted by hewn wooden beams buttressing the ceilings and a grand kitchen with Wolf & Sub Zero appliances and a large walk in pantry. The lower level provides guest suites and a large family room that open out onto the expansive patio, deck and grounds. The house is built with fire-resistant in mind. It has metal roofing, cement batten board siding and fire sprinkler system throughout. Powered by a 1,000 kWh solar system with net metering benefits, enjoy this park like retreat listening to the sounds of Rattlesnake Creek meandering through your backyard all while being just a 3-minute drive from the historic Queen of the Missions.
**Buyer has approved ADU plans & conceptual JADU plan if new owner wants to look into building it
Active
$3,999,000
2243 Las Canoas Rd, Santa Barbara, CA 93105
4beds
3,947sqft
Single Family Residence
Built in 2026
2.9 Acres Lot
$3,898,300 Zestimate®
$1,013/sqft
$-- HOA
What's special
Cement batten board sidingMetal roofingFire sprinkler system throughout
- 3 days
- 479
- 51
Zillow last checked:
Listing updated:
Listed by:
20/Twenty Group 01968703 / 02067856 / 02057028 805-900-0995,
Compass
Source: SBMLS,MLS#: 26-3122
Facts & features
Interior
Bedrooms & bathrooms
- Bedrooms: 4
- Bathrooms: 3
- Full bathrooms: 3
- 1/2 bathrooms: 2
Primary bedroom
- Level: Main
Den
- Level: Main
Dining room
- Level: Main
Kitchen
- Level: Main
Living room
- Level: Main
Heating
- Baseboard, Forced Air, Other
Cooling
- Ceiling Fan(s), Central Air
Appliances
- Included: Wine Refrigerator, Refrigerator, Tankless Water Heater, Dishwasher, Dryer, Gas Cooktop, Rev Osmosis, Washer
- Laundry: Gas Dryer Hookup, Laundry Room
Features
- Cathedral Ceiling(s), Recessed Lighting, Smart Thermostat
- Flooring: Tile
- Has fireplace: Yes
- Fireplace features: Living Room, Other
Interior area
- Total structure area: 3,947
- Total interior livable area: 3,947 sqft
Property
Parking
- Total spaces: 3
- Parking features: Garage, Attached
- Attached garage spaces: 3
Features
- Levels: Two
- Patio & porch: Patio, Deck, Porch, Covered
- Has view: Yes
- View description: Setting
Lot
- Size: 2.9 Acres
- Features: Wooded
- Topography: Hilly
Details
- Parcel number: 023070017
- Zoning: R-1
Construction
Type & style
- Home type: SingleFamily
- Architectural style: Farmhouse,Custom Built,Contemporary
- Property subtype: Single Family Residence
Materials
- Cement Siding, Concrete
- Foundation: Slab
- Roof: Metal
Condition
- Excellent
- Year built: 2026
Utilities & green energy
- Electric: 220 Volts in Laundry, Net Meter
- Sewer: Septic Tank
Community & HOA
Community
- Subdivision: 15 - Mission Canyon
Location
- Region: Santa Barbara
Financial & listing details
- Price per square foot: $1,013/sqft
- Tax assessed value: $1,827,811
- Date on market: 9/17/2026
- Cumulative days on market: 92 days
- Listing terms: Conventional,Cash
Estimated market value
$3,898,300
$3.70M - $4.09M
Not available
Price history
| Date | Event | Price |
|---|---|---|
| 9/17/2026 | Listed for sale | $3,999,000-13%$1,013/sqft |
Source:  SBMLS #26-3122 Report a problem SBMLS #26-3122 Report a problem | ||
| 9/11/2026 | Listing removed | $4,595,000$1,164/sqft |
Source: SBMLS #26-1975 Report a problem | ||
| 7/31/2026 | Price change | $4,595,000-3.3%$1,164/sqft |
Source: SBMLS #26-1975 Report a problem | ||
| 6/15/2026 | Listed for sale | $4,750,000+578.6%$1,203/sqft |
Source: SBMLS #26-1975 Report a problem | ||
| 4/22/2021 | Sold | $700,000+145.6%$177/sqft |
Source: Public Record Report a problem | ||
| 1/4/2018 | Sold | $285,000-18.3%$72/sqft |
Source: SBMLS #17-3193 Report a problem | ||
| 10/17/2017 | Pending sale | $349,000$88/sqft |
Source: BHHS California Properties #1701743 Report a problem | ||
| 9/20/2017 | Listed for sale | $349,000$88/sqft |
Source: Berkshire Hathaway Home Services California Properties #17-3193 Report a problem | ||
Public tax history
| Year | Property taxes | Tax assessment |
|---|---|---|
| 2026 | -- | $1,827,811 +2% |
| 2025 | $18,902 +284% | $1,791,972 +285.8% |
| 2024 | $4,922 +11.4% | $464,483 +11.6% |
| 2023 | $4,418 +1.7% | $416,160 +2% |
| 2022 | $4,342 -41.4% | $408,000 +36.2% |
| 2021 | $7,416 +135.6% | $299,585 +1% |
| 2020 | $3,148 +1.8% | $296,514 +2% |
| 2019 | $3,093 +628.3% | $290,700 +650% |
| 2018 | $425 +3.4% | $38,762 +2% |
| 2017 | $411 -16.5% | $38,002 +2% |
| 2016 | $492 +2.3% | $37,257 +1.5% |
| 2015 | $481 | $36,698 +2% |
| 2014 | $481 | $35,980 +22.9% |
| 2001 | -- | $29,277 +2% |
| 2000 | -- | $28,703 |
Find assessor info on the county website
Monthly payment
Est. payment
Payment breakdown
Explore the cost of this home by adjusting the details. Changes won't be saved.Climate risks
Neighborhood: 93105
Nearby schools
Schools provided by the listing agent
- Elementary: Roosevelt
- Middle: S.B. Jr.
- High: S.B. Sr.
Source: SBMLS. This data may not be complete. We recommend contacting the local school district to confirm school assignments for this home.
- $1,583,4003 bd2 ba2k sqft2242 Las Canoas Rd, Santa Barbara, CA 93105Off Market
- $1,693,5001 bd1 ba1.1k sqft2281 Las Canoas Rd, Santa Barbara, CA 93105Off Market
- $1,959,0003 bd3 ba2.8k sqft2233 Las Canoas Rd, Santa Barbara, CA 93105Off Market
- $2,180,3005 bd2 ba1.7k sqft2222 Las Canoas Rd, Santa Barbara, CA 93105Off Market
Similar homes
- $4,113,0006 bd5 ba4.2k sqft2911 Holly Rd, Santa Barbara, CA 93105For Sale
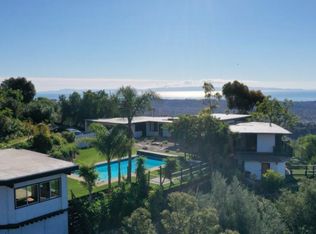 MLS ID #26-129, Timm Delaney. SBMLS
 - $4,250,0004 bd4 ba3.1k sqft3630 San Remo Dr, Santa Barbara, CA 93105For Sale
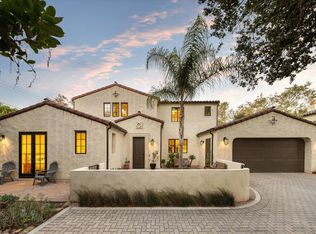 MLS ID #26-2583, Crysta Metzger. SBMLS
 - $3,295,0004 bd3 ba2.9k sqft2649 Dorking Pl, Santa Barbara, CA 93105For Sale
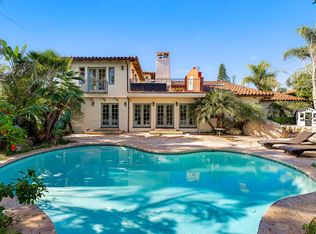 MLS ID #26-63, Nico Pollero. SBMLS
 - $3,695,0004 bd4 ba3.8k sqft219 Conejo Rd, Santa Barbara, CA 93103For Sale
 MLS ID #26-2646, Daniel E Encell. SBMLS
Local buyer's agents are ready to help
