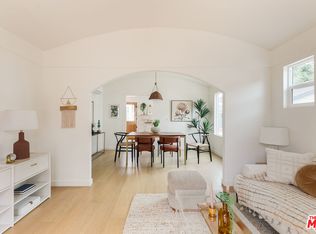
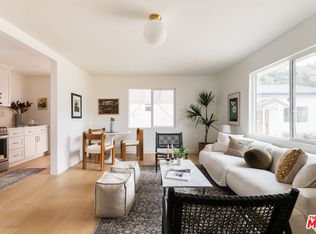
Don't let the one-bedroom floor plan fool you, this standalone bungalow has a lot going on. Originally built in the 1930s and thoughtfully reimagined from top to bottom, 2244 Fernleaf St blends original character, smart design, and serious structural upgrades in one very charming Frogtown package. Set behind a large, private, fenced front yard with scenic mountain views, the home starts with a covered front porch finished in classic Saltillo tile, the kind of spot that makes morning coffee feel like a good idea. Inside, wide-plank flooring runs through a light-filled living room with dramatic barrel ceilings, a decorative fireplace, original built-in glass-front cabinetry, and warm sconces that give the space plenty of personality. Glass French doors open to a flexible bonus den/office that works beautifully as a home office, creative space, or occasional guest room. The open living area flows into an oversized kitchen with white shaker cabinetry, brass hardware, stainless steel appliances, and a dedicated dining nook. The bedroom is calm and comfortable, while the updated bathroom brings in a fluted wood vanity, brass fixtures, and a classic subway tile shower/tub combination. In-unit laundry, HVAC mini-split units, and dedicated parking round out the everyday essentials. What really sets this home apart is what's happening behind the pretty finishes. The property has undergone substantial structural and system improvements, including a new roof, reinforced foundation, new electrical main panels and submeters, copper plumbing, new ABS sewer lines, a tankless water heater, and energy-efficient windows throughout. In other words, the charm is original, but the infrastructure is ready for modern life. And then there's the location. In Frogtown, you're just blocks from Spoke Bicycle Cafe, Salazar, Wax Paper, Just What I Kneaded, Lingua Franca, Frogtown Brewery, and the LA River Bike Path. Spend the afternoon riding along the river, grab dinner nearby, and come home to your own private yard with the mountains in the distance. Small in bedrooms, big on character, outdoor space, and thoughtful upgrades - this is one bungalow is a single family home alternative that definitely punches above its weight.
Under contract
$599,000
2244 Fernleaf St, Los Angeles, CA 90031
1beds
726sqft
Residential, Condominium
Built in 1933
-- sqft lot
$611,600 Zestimate®
$825/sqft
$365/mo HOA
What's special
- 38 days
- 679
- 49
Zillow last checked:
Listing updated:
Listed by:
Brita Kleingartner DRE # 01977100 323-207-8327,
TRG Real Estate Co., Inc. 323-213-9721
Source: CLAW,MLS#: 26847901
Facts & features
Interior
Bedrooms & bathrooms
- Bedrooms: 1
- Bathrooms: 1
- Full bathrooms: 1
Rooms
- Room types: Living Room, Den, Dining Area, Patio Covered
Bathroom
- Features: Shower Over Tub
Kitchen
- Features: Remodeled
Heating
- Heat Pump
Cooling
- Air Conditioning
Appliances
- Included: Oven, Range, Refrigerator, Dryer, Washer, Range/Oven, Ice Maker, Water Line to Refrigerator, Dishwasher, Freezer, Tankless Water Heater
- Laundry: In Unit
Features
- Built-Ins, Eat-in Kitchen
- Flooring: Hardwood
- Windows: Double Pane Windows
- Has fireplace: Yes
- Fireplace features: Living Room, Decorative
Interior area
- Total structure area: 726
- Total interior livable area: 726 sqft
Property
Parking
- Total spaces: 1
- Parking features: Assigned
- Uncovered spaces: 1
Features
- Levels: One
- Stories: 1
- Patio & porch: Porch
- Pool features: None
- Fencing: Privacy
- Has view: Yes
- View description: Mountain(s), Hills, Tree Top
Lot
- Features: Yard
Details
- Parcel number: UNAVAILABLE
- Special conditions: Standard
Construction
Type & style
- Home type: Condo
- Architectural style: Spanish
- Property subtype: Residential, Condominium
Condition
- Updated/Remodeled
- Year built: 1933
Community & HOA
Community
- Security: Smoke Detector(s), Carbon Monoxide Detector(s)
- Subdivision: 2244-2246 Fernleaf Tic Hoa
HOA
- Has HOA: Yes
- Amenities included: None
- Services included: Insurance
- HOA fee: $365 monthly
Location
- Region: Los Angeles
Financial & listing details
- Price per square foot: $825/sqft
- Tax assessed value: $765,000
- Date on market: 9/3/2026
Estimated market value
$611,600
$581,000 - $642,000
$2,298/mo
Price history
| Date | Event | Price |
|---|---|---|
| 10/1/2026 | Contingent | $599,000$825/sqft |
Source:  CLAW #26847901 Report a problem CLAW #26847901 Report a problem | ||
| 9/3/2026 | Listed for sale | $599,000-20.1%$825/sqft |
Source: CLAW #26847901 Report a problem | ||
| 1/8/2025 | Sold | $750,000$1,033/sqft |
Source: Public Record Report a problem | ||
Public tax history
| Year | Property taxes | Tax assessment |
|---|---|---|
| 2026 | -- | $765,000 +1938.4% |
| 2025 | $6,586 +892.7% | $37,529 +2% |
| 2024 | $663 +1.3% | $36,794 +2% |
| 2023 | $655 +4.1% | $36,073 +2% |
| 2022 | $629 +2.2% | $35,366 +2% |
| 2021 | $615 -0.2% | $34,673 +1% |
| 2020 | $616 | $34,318 +2% |
| 2019 | $616 +12.1% | $33,646 +2% |
| 2018 | $550 | $32,987 +2% |
| 2017 | $550 +2.3% | $32,341 +2% |
| 2016 | $537 +5.1% | $31,707 +1.5% |
| 2015 | $511 -2.1% | $31,232 +2% |
| 2014 | $522 | $30,622 +2.5% |
| 2012 | -- | $29,888 +2% |
| 2011 | -- | $29,303 +0.7% |
| 2010 | -- | $29,085 -0.2% |
| 2009 | -- | $29,156 +6.1% |
| 2006 | -- | $27,479 |
| 2005 | -- | $27,479 +4% |
| 2004 | -- | $26,414 +3.9% |
| 2002 | -- | $25,423 +4% |
| 2000 | -- | $24,439 |
Find assessor info on the county website
Monthly payment
Est. payment
Payment breakdown
Explore the cost of this home by adjusting the details. Changes won't be saved.Climate risks
Neighborhood: Elysian Valley

Similar homes
- $569,0001 bd1 ba560 sqft257 Isabel St, Los Angeles, CA 90065For Sale
 MLS ID #26862317, Robert Fields DRE # 02080346, Compass. CLAW
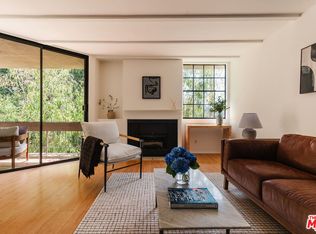
 - $579,0001 bd1 ba664 sqft750 N Kings Rd APT 315, Los Angeles, CA 90069For Sale
 MLS ID #26997759, Roarke Walker Satava DRE # 01977833, Compass. CLAW
 - $524,0002 bd2 ba835 sqft575 W Avenue 28, Los Angeles, CA 90065For Sale
 MLS ID #26869191, Robert Fields DRE # 02080346, Compass. CLAW
 - $585,0002 bd2 ba1k sqft2700 Cahuenga Blvd E APT 4121, Los Angeles, CA 90068For Sale
 MLS ID #26967815, David Paster DRE # 02132722, Keller Williams Beverly Hills. CLAW
Local buyer's agents are ready to help
