Welcome home to this beautifully updated two-story offering 4 bedrooms, 2.5 remodeled bathrooms, and over 2,000 square feet of finished living space, including a partially finished basement. The remodeled kitchen features quartz countertops and new stainless steel appliances, making it the heart of the home. Multiple living areas provide flexibility for everyday living, entertaining, or working from home, while the finished basement recreation space is ideal for a home office, playroom, workout area, or media room. Upstairs, the primary suite offers a private retreat with its own updated en-suite bath. Step outside to enjoy the fenced backyard with a patio and deck area, perfect for grilling, relaxing, or gathering with family and friends. An attached two-car garage completes the home, offering additional storage and convenience. Move-in ready with modern updates throughout, this home is ready for its next owner.
For sale
$324,900
2245 Blue Rock Ln, Grove City, OH 43123
4beds
2,040sqft
Single Family Residence
Built in 1976
7,405 Square Feet Lot
$-- Zestimate®
$159/sqft
$-- HOA
What's special
Partially finished basementFinished basement recreation spacePatio and deck areaFenced backyardBeautifully updated two-storyRemodeled kitchenAttached two-car garage
- 20 days |
- 1,422 |
- 146 |
Likely to sell faster than
Zillow last checked:
Listing updated:
Listed by:
Jacob V Fisk 614-949-9680,
Red 1 Realty
Source: Columbus and Central Ohio Regional MLS ,MLS#: 226029712
Facts & features
Interior
Bedrooms & bathrooms
- Bedrooms: 4
- Bathrooms: 3
- Full bathrooms: 2
- 1/2 bathrooms: 1
Heating
- Forced Air
Cooling
- Central Air
Appliances
- Included: Dishwasher, Electric Range, Microwave, Refrigerator
Features
- Flooring: Laminate, Carpet
- Basement: Full
- Number of fireplaces: 1
- Fireplace features: One
- Common walls with other units/homes: No Common Walls
Interior area
- Total structure area: 1,752
- Total interior livable area: 2,040 sqft
Property
Parking
- Total spaces: 2
- Parking features: Attached
- Garage spaces: 2
Features
- Levels: Two
- Patio & porch: Patio
- Fencing: Fenced
Lot
- Size: 7,405 Square Feet
Details
- Parcel number: 570159581
- Special conditions: Standard
Construction
Type & style
- Home type: SingleFamily
- Architectural style: Traditional
- Property subtype: Single Family Residence
Materials
- Foundation: Block
Condition
- New construction: No
- Year built: 1976
Utilities & green energy
- Sewer: Public Sewer
- Water: Public
Community & HOA
Community
- Subdivision: Stoneridge
HOA
- Has HOA: No
Location
- Region: Grove City
Financial & listing details
- Price per square foot: $159/sqft
- Tax assessed value: $260,900
- Annual tax amount: $2,957
- Date on market: 8/25/2026
- Listing terms: Other,VA Loan,FHA,Conventional
Estimated market value
Not available
Estimated sales range
Not available
Not available
Price history
| Date | Event | Price |
|---|---|---|
| 8/25/2026 | Listed for sale | $324,900$159/sqft |
Source:  Columbus and Central Ohio Regional MLS #226029712 Report a problem Columbus and Central Ohio Regional MLS #226029712 Report a problem | ||
| 8/22/2026 | Contingent | $324,900$159/sqft |
Source: Columbus and Central Ohio Regional MLS #226029712 Report a problem | ||
| 8/6/2026 | Listed for sale | $324,900+64.9%$159/sqft |
Source: Columbus and Central Ohio Regional MLS #226029712 Report a problem | ||
| 3/3/2026 | Sold | $197,000$97/sqft |
Source: Public Record Report a problem | ||
Public tax history
| Year | Property taxes | Tax assessment |
|---|---|---|
| 2024 | $3,330 +1.8% | $91,320 |
| 2023 | $3,271 +29.1% | $91,320 +75.9% |
| 2022 | $2,533 -2% | $51,910 |
| 2021 | $2,584 +0.6% | $51,910 |
| 2020 | $2,570 +7.5% | $51,910 +21.9% |
| 2019 | $2,390 +0.5% | $42,600 |
| 2018 | $2,379 | $42,600 |
| 2017 | $2,379 -4.1% | $42,600 +3.9% |
| 2016 | $2,480 +0% | $40,990 |
| 2015 | $2,480 | $40,990 |
| 2014 | $2,480 +91.5% | $40,990 -4.9% |
| 2013 | $1,295 -49.3% | $43,120 |
| 2011 | $2,557 -11.7% | $43,120 -17.5% |
| 2010 | $2,895 +19.1% | $52,290 |
| 2008 | $2,430 +4% | $52,290 |
| 2007 | $2,336 +0.3% | -- |
| 2006 | $2,330 +1.4% | -- |
| 2005 | $2,297 +42.6% | -- |
| 2004 | $1,610 -0.5% | -- |
| 2003 | $1,618 -0.5% | -- |
| 2002 | $1,626 +0.4% | -- |
| 2001 | $1,620 -1.2% | -- |
| 2000 | $1,639 | -- |
Find assessor info on the county website
Monthly payment
Est. payment
Payment breakdown
Explore the cost of this home by adjusting the details. Changes won't be saved.Climate risks
Neighborhood: 43123
Nearby schools
GreatSchools rating
- 6/10Highland Park Elementary SchoolGrades: K-4Distance: 0.8 mi
- 4/10Beulah Park Middle SchoolGrades: 6-8Distance: 2.7 mi
- 4/10Central Crossing High SchoolGrades: 9-12Distance: 2.6 mi
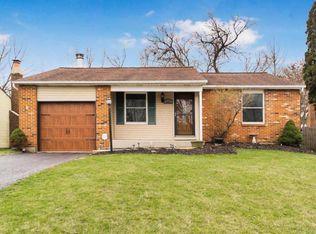
- $260,4003 bd1 ba1.5k sqft2241 Blue Rock Ln, Grove City, OH 43123Off Market
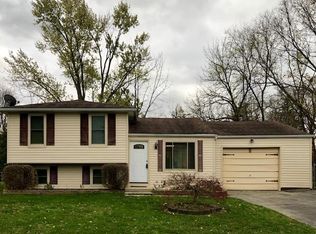
- $245,9003 bd2 ba1.2k sqft2249 Blue Rock Ln, Grove City, OH 43123Off Market
- $302,1004 bd2 ba1.7k sqft2235 Blue Rock Ln, Grove City, OH 43123Off Market
- $300,8003 bd2 ba1.4k sqft2226 Blue Rock Ln, Grove City, OH 43123Off Market

- $200,0004 bd2 ba804 sqft2253 Blue Rock Ln, Grove City, OH 43123Sold
- $273,8004 bd2 ba719 sqft2229 Blue Rock Ln, Grove City, OH 43123Off Market
- $250,7004 bd1 ba576 sqft2214 Blue Rock Ln, Grove City, OH 43123Off Market
- $200,6003 bd1 ba1k sqft2246 Blue Rock Ln, Grove City, OH 43123Off Market
A local agent can set up tours, give advice and negotiate with sellers.
A local lender can help you make sure your offer is ready when you are.
Similar homes
- $295,0003 bd2 ba1.1k sqft2420 Blue Rock Blvd, Grove City, OH 43123For Sale

 MLS ID #226030583, Dylan J Knecht, RE/MAX Revealty. Columbus and Central Ohio Regional MLS
 - $369,9004 bd2 ba1.6k sqft1765 Thrailkill Rd, Grove City, OH 43123For Sale
 MLS ID #226028518, Levi John Jacobs, RE/MAX Connection. Columbus and Central Ohio Regional MLS
 - $330,0003 bd2 ba1.5k sqft2321 Spring Cress Ave, Grove City, OH 43123For Sale
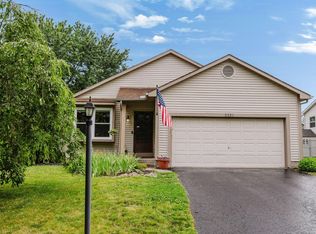 MLS ID #226023996, Constance D Parrett, Cutler Real Estate. Columbus and Central Ohio Regional MLS
 - $329,9004 bd4 ba2.4k sqft1380 Stanwix Ct, Columbus, OH 43223For Sale
 MLS ID #226023225, Clint A Ford, Coldwell Banker Realty. Columbus and Central Ohio Regional MLS
 - $399,9004 bd3 ba2.1k sqft4146 Demorest Cove Ct, Grove City, OH 43123For SaleMLS ID #226025669, Marka Lyle, Howard Hanna Real Estate Svcs. Columbus and Central Ohio Regional MLS
- $314,9002 bd2 ba1.3k sqft2384 Bloxom St, Grove City, OH 43123For SaleMLS ID #226029978, Kay Kaho, Coldwell Banker Realty. Columbus and Central Ohio Regional MLS
- $309,9003 bd2 ba1.6k sqft214 S Brinker Ave, Columbus, OH 43204For SaleMLS ID #226030717, Speridoula E Karras, Real of Ohio . Columbus and Central Ohio Regional MLS
- $299,9003 bd2 ba1.6k sqft5727 Chanwick Dr, Galloway, OH 43119For SaleMLS ID #226030793, Yuriy A Boot, BUCH Realty, LLC. Columbus and Central Ohio Regional MLS
- $324,9004 bd3 ba1.8k sqft3697 Pendent Ln, Columbus, OH 43207For SaleMLS ID #226024018, Jaysen E Barlow, Sell For One Percent. Columbus and Central Ohio Regional MLS
- $294,9003 bd1 ba1.2k sqft1301 Saffron Pl, Galloway, OH 43119For SaleMLS ID #226030885, Sandy L Raines, The Raines Group, Inc.. Columbus and Central Ohio Regional MLS
- $335,0004 bd3 ba1.8k sqft6884 Prior Pl, Reynoldsburg, OH 43068For SaleMLS ID #226031249, Jason Michael Jones, Leith Realty LLC. Columbus and Central Ohio Regional MLS
- $325,0004 bd2 ba2k sqft5044 Albany Dr, Columbus, OH 43232For SaleMLS ID #226023170, Taylor Andrew Cline, Keller Williams Greater Cols. Columbus and Central Ohio Regional MLS
- $377,5003 bd3 ba2.3k sqft5723 Greendale Dr, Galloway, OH 43119For SaleMLS ID #226030853, Ameer Al-Sharaira, Key Realty. Columbus and Central Ohio Regional MLS
- $279,9004 bd2 ba1.2k sqft902 Eastmoor Blvd, Columbus, OH 43209For SaleMLS ID #226031998, Kathryn K Becker, Coldwell Banker Realty. Columbus and Central Ohio Regional MLS
- $369,9994 bd3 ba2.1k sqft11589 Milnor Rd, Pickerington, OH 43147For SaleMLS ID #226026226, Samson Foster, KW Classic Properties Realty. Columbus and Central Ohio Regional MLS
- $359,0004 bd3 ba1.8k sqft6983 Nocturne Rd N, Reynoldsburg, OH 43068For SaleMLS ID #226027801, Darcy Guglielmi, Howard Hanna Real Estate Svcs. Columbus and Central Ohio Regional MLS
- $297,4003 bd2 ba1.5k sqft215 N 22nd St, Columbus, OH 43203For SaleMLS ID #226029360, Austin E Steed, Lim Realty Group. Columbus and Central Ohio Regional MLS
- $385,0004 bd3 ba1.7k sqft1000 Beaujolais Pl, Galloway, OH 43119For SaleMLS ID #226011593, Anne Halter Gonzales, Coldwell Banker Realty. Columbus and Central Ohio Regional MLS
- $349,9903 bd2 ba1.3k sqft353 Florence Dr, Pickerington, OH 43147For SaleMLS ID #226030880, Aaron Leddy, Red 1 Realty. Columbus and Central Ohio Regional MLS
- $249,9004 bd2 ba1.1k sqft3861 Fergus Rd, Columbus, OH 43207For SaleMLS ID #226029733, Jacob V Fisk, Red 1 Realty. Columbus and Central Ohio Regional MLS
