Neat and cute as a button. Two bedrooms but could be a three bedroom. The 20 x 11.5 extra room could be a bedroom, rec room or dining room. Newer custom kitchen cabinets, separate laundry room, newer remodeled bathroom with a walk-in shower. Large living room. Covered front porch and open deck in the rear. 24x24 detached garage with an additional storage lean too with an overhead door for the lawn mower to be stored. Newer heating and air system. 1.3 acre of green grass to stretch out on. Newer roof. Concrete driveway with a turn around. Tankless water heater. Softener.
Pending
$198,500
2245 E County Road 67, Anderson, IN 46017
2beds
1,208sqft
:
Get pre-qualified$1,355/mo
Single Family Residence
Built in 1944
1.3 Acres Lot
$195,100 Zestimate®
$--/sqft
$-- HOA
What's special
Covered front porchTwo bedroomsNewer custom kitchen cabinetsSeparate laundry roomNewer roof
- 37 days |
- 184 |
- 16 |
Likely to sell faster than
Zillow last checked:
Listing updated:
Listed by:
Rickie Sipe Home:765-744-2205,
Property House
Source: IRMLS,MLS#: 202623847
Facts & features
Interior
Bedrooms & bathrooms
- Bedrooms: 2
- Bathrooms: 1
- Full bathrooms: 1
- Main level bedrooms: 2
Bedroom 1
- Level: Main
Bedroom 2
- Level: Main
Kitchen
- Level: Main
- Area: 169
- Dimensions: 13 x 13
Living room
- Level: Main
- Area: 357
- Dimensions: 21 x 17
Heating
- Natural Gas, Forced Air, High Efficiency Furnace
Cooling
- Central Air, Ceiling Fan(s)
Appliances
- Included: Dishwasher, Refrigerator, Electric Range, Tankless Water Heater, Water Softener Owned
- Laundry: Electric Dryer Hookup, Main Level
Features
- Ceiling Fan(s), Countertops-Solid Surf, Eat-in Kitchen, Stand Up Shower, Main Level Bedroom Suite, Formal Dining Room, Custom Cabinetry
- Flooring: Carpet, Laminate, Tile
- Doors: Storm Door(s), Insulated Doors, Storm Doors
- Windows: Double Pane Windows, Window Treatments, Blinds
- Basement: Crawl Space
- Has fireplace: No
- Fireplace features: None
Interior area
- Total structure area: 1,208
- Total interior livable area: 1,208 sqft
- Finished area above ground: 1,208
- Finished area below ground: 0
Video & virtual tour
Property
Parking
- Total spaces: 2
- Parking features: Detached, Garage Door Opener, Concrete
- Garage spaces: 2
- Has uncovered spaces: Yes
Features
- Levels: One
- Stories: 1
- Patio & porch: Deck, Porch Covered
- Exterior features: Workshop
- Fencing: None
Lot
- Size: 1.3 Acres
- Features: Level, 0-2.9999, Rural, Landscaped
Details
- Parcel number: 481221300033.000033
Construction
Type & style
- Home type: SingleFamily
- Architectural style: Ranch
- Property subtype: Single Family Residence
Materials
- Stone, Vinyl Siding
- Roof: Asphalt,Shingle
Condition
- New construction: No
- Year built: 1944
Utilities & green energy
- Sewer: Septic Tank
- Water: Well
- Utilities for property: Cable Available
Green energy
- Energy efficient items: Doors, Insulation, Roof, Water Heater, Windows
Community & HOA
Community
- Security: Smoke Detector(s)
- Subdivision: Other
Location
- Region: Anderson
Financial & listing details
- Tax assessed value: $104,600
- Annual tax amount: $109
- Date on market: 6/17/2026
- Listing terms: Cash,Conventional,FHA,VA Loan
- Road surface type: Paved
Estimated market value
$195,100
$185,000 - $205,000
$1,072/mo
Price history
| Date | Event | Price |
|---|---|---|
| 6/27/2026 | Pending sale | $198,500 |
Source:  IRMLS #202623847 Report a problem IRMLS #202623847 Report a problem | ||
| 6/17/2026 | Listed for sale | $198,500 |
Source: IRMLS #202623847 Report a problem | ||
Public tax history
Tax history is unavailable.
Monthly payment
Est. payment
Payment breakdown
Explore the cost of this home by adjusting the details. Changes won't be saved.Climate risks
Neighborhood: 46017
Nearby schools
GreatSchools rating
- 4/10Valley Grove Elementary SchoolGrades: K-5Distance: 1.1 mi
- 5/10Highland Jr High SchoolGrades: 7-8Distance: 3.9 mi
- 3/10Anderson High SchoolGrades: 9-12Distance: 3.1 mi
Schools provided by the listing agent
- Elementary: Valley Grove
- Middle: Highland
- High: Anderson
- District: Anderson Community
Source: IRMLS. This data may not be complete. We recommend contacting the local school district to confirm school assignments for this home.
- $248,6003 bd2 ba1.4k sqft2219 E County Road 67, Anderson, IN 46017Off Market
- $245,0003 bd1 ba1.4k sqft4203 E County Road 67, Anderson, IN 46017Off Market
- $195,9003 bd1 ba1.1k sqft2269 E County Road 67, Anderson, IN 46017Off Market
- $285,7003 bd1 ba2.1k sqft4201 E County Road 67, Anderson, IN 46017Off Market
- $156,5003 bd1 ba1.2k sqft2309 E County Road 67, Anderson, IN 46017Off Market
- $---- bd-- ba-- sqft2169 E County Road 67, Anderson, IN 46017Off Market
- $166,3002 bd1 ba964 sqft2345 E County Road 67, Anderson, IN 46017Off Market
- $212,8002 bd1 ba1.1k sqft3238 S Rangeline Rd, Anderson, IN 46017Off Market
A local agent can set up tours, give advice and negotiate with sellers.
Similar homes
- $230,0003 bd2 ba1.5k sqft4504 Denise Dr, Anderson, IN 46017Active
 MLS ID #22111151, Carol Miller, Engel & Volkers. MIBOR as distributed by MLS GRID
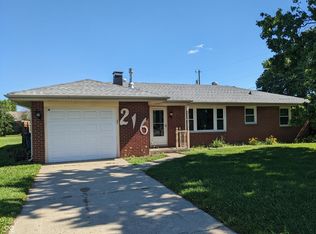
 - $200,0003 bd2 ba1.1k sqft216 E 49th St, Anderson, IN 46013Active
 MLS ID #22107860, Timothy Bennett, 1 Percent Lists Indiana Real Estate. MIBOR as distributed by MLS GRID
 - $164,9003 bd2 ba1k sqft815 Delmar Rd, Anderson, IN 46013Active
 MLS ID #22115482, Randy Placencia, Red Bridge Real Estate. MIBOR as distributed by MLS GRID
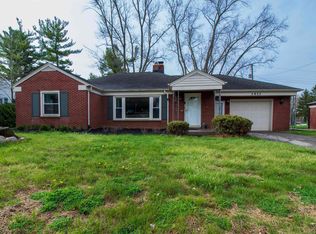
 - $189,9002 bd2 ba1.5k sqft1411 E 8th St, Anderson, IN 46012For Sale
 MLS ID #202614234, Jairo Correa, RE/MAX Evolve. IRMLS
 - $214,9004 bd2 ba1.6k sqft1908 Lora St, Anderson, IN 46013ActiveMLS ID #22100660, Kim Alexander, Keller Williams Indy Metro NE. MIBOR as distributed by MLS GRID
- $209,9003 bd2 ba1.2k sqft5218 Fletcher St, Anderson, IN 46013ActiveMLS ID #22103253, Isaiah Davis, eXp Realty, LLC. MIBOR as distributed by MLS GRID
- $165,0003 bd1 ba1k sqft3315 E 6th St, Anderson, IN 46012ActiveMLS ID #22109657, Diane Wilson, RE/MAX Real Estate Solutions. MIBOR as distributed by MLS GRID
- $155,0002 bd2 ba1k sqft4125 Burton Place Ct, Anderson, IN 46013ActiveMLS ID #22114939, Becky Boles, Carpenter, REALTORS®. MIBOR as distributed by MLS GRID
- $214,9003 bd1 ba1.3k sqft11420 W State Route 32, Yorktown, IN 47396For SaleMLS ID #202624257, Michael Lambert, Leading Home Realty. IRMLS
- $242,0003 bd2 ba1.6k sqft2908 Taxus St, Anderson, IN 46011ActiveMLS ID #22106295, Ken Nissley, Kenter Real Estate, LLC. MIBOR as distributed by MLS GRID
- $210,0003 bd2 ba1.2k sqft228 E 600 N, Alexandria, IN 46001ActiveMLS ID #22087785, Ashley Short, Carpenter, REALTORS®. MIBOR as distributed by MLS GRID
- $235,0003 bd1 ba1.4k sqft12871 W State Road 32, Yorktown, IN 47396ActiveMLS ID #22028587, Brittany Putnam, Weightman Realty Group, LLC. MIBOR as distributed by MLS GRID
- $268,0003 bd2 ba1.3k sqft7411 Plantation Dr, Anderson, IN 46013ActiveMLS ID #22107825, Stephanie Evelo, Keller Williams Indy Metro NE. MIBOR as distributed by MLS GRID
- $125,0003 bd2 ba1.1k sqft4413 Brenda Dr, Anderson, IN 46013ActiveMLS ID #22114662, Kenneth Miller, F.C. Tucker/Prosperity. MIBOR as distributed by MLS GRID
- $200,0002 bd2 ba1.6k sqft4109 W Horseshoe Dr, Muncie, IN 47302ActiveMLS ID #22062349, Jim Tumulty, REMAX ONE. MIBOR as distributed by MLS GRID
- $115,0003 bd1 ba1.1k sqft905 Crescent Dr, Anderson, IN 46013ActiveMLS ID #22112395, Kurt Clements, Diverse Property Solutions Ind. MIBOR as distributed by MLS GRID
- $189,9002 bd2 ba1.4k sqft401 E 27th St, Muncie, IN 47302For SaleMLS ID #10053051, Paul Faddis. RLMS
- $149,9003 bd1 ba1.6k sqft3432 Hamilton Pl, Anderson, IN 46013ActiveMLS ID #22090388, Tim Basey, 10-42 Realty Group. MIBOR as distributed by MLS GRID
- $124,9003 bd1 ba900 sqft514 Ellerdale Rd, Anderson, IN 46017For SaleMLS ID #202623942, Ryan Orr, RE/MAX Real Estate Groups. IRMLS
- $130,0002 bd1 ba832 sqft3151 W 18th St, Anderson, IN 46011ActiveMLS ID #22109682, Edwin Watson, Triple E Realty, LLC. MIBOR as distributed by MLS GRID
