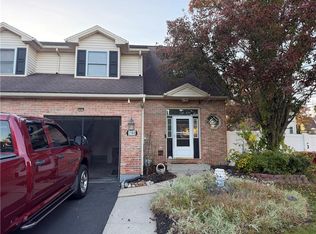
Welcome to easy living in Penn’s Ridge! This spacious two-story end-unit condo offers a traditional floor plan, generous room sizes, and a convenient location with quick occupancy available. Hardwood floors welcome you in the foyer which opens into the expansive living room, featuring a slider that opens to a concrete patio—perfect for relaxing or entertaining. The spacious, open kitchen offers a center island, tile flooring, recessed lighting, and a dining area, along with an electric range, refrigerator, dishwasher, disposal, and microwave. A convenient powder room completes the main level. Upstairs, the spacious primary suite features a charming columned sitting area, a sizable walk-in closet, and a private bath complete with a soaking tub, double sinks, and walk-in shower. Two additional bedrooms, a full bath, and a conveniently located laundry area with washer and dryer included complete the second floor. The full basement provides a blank canvas ready to accommodate your future ideas—whether you envision additional living space, a home gym, recreation area, or simply abundant storage. A two-car garage with opener offers additional convenience, and the garage door was replaced in 2020. New central air was installed in 2018, and the roof was replaced in 2024. The association fee covers lawn care, snow removal, exterior maintenance, and roof replacement, making for truly low-maintenance living. An overflow parking area is conveniently located just to the left of the home. Neutral color scheme and move-in ready! Enjoy the space, convenience, and carefree lifestyle Penn’s Ridge has to offer!
For sale
Price cut: $10K (11/9)
$364,900
2245 Jeannette Ln, Forks Twp, PA 18040
3beds
1,677sqft
Townhouse, Condominium
Built in 2006
-- sqft lot
$-- Zestimate®
$218/sqft
$325/mo HOA
What's special
Two-car garage with openerFull basementNeutral color schemeConvenient powder roomCenter islandRecessed lightingDining area
- 42 days
- 1,093
- 61
Likely to sell faster than
Zillow last checked:
Listing updated:
Listed by:
Lori J. Campbell 610-360-2413,
BHGRE Valley Partners-Bethlehm 610-421-8887
Source: GLVR,MLS#: 785453 Originating MLS: Lehigh Valley MLS
Facts & features
Interior
Bedrooms & bathrooms
- Bedrooms: 3
- Bathrooms: 3
- Full bathrooms: 2
- 1/2 bathrooms: 1
Primary bedroom
- Level: Second
- Dimensions: 19.00 x 15.00
Bedroom
- Level: Second
- Dimensions: 12.00 x 10.00
Bedroom
- Level: Second
- Dimensions: 10.00 x 10.00
Primary bathroom
- Level: Second
- Dimensions: 9.00 x 9.00
Breakfast room nook
- Level: First
- Dimensions: 11.00 x 10.00
Foyer
- Level: First
- Dimensions: 9.00 x 5.00
Other
- Level: Second
- Dimensions: 9.00 x 6.00
Half bath
- Level: First
- Dimensions: 6.00 x 3.00
Kitchen
- Level: First
- Dimensions: 13.00 x 11.00
Laundry
- Level: Second
- Dimensions: 6.00 x 5.00
Living room
- Level: First
- Dimensions: 17.00 x 13.00
Heating
- Electric, Heat Pump
Cooling
- Central Air, Ceiling Fan(s)
Appliances
- Included: Dishwasher, Electric Dryer, Electric Oven, Electric Water Heater, Disposal, Microwave, Refrigerator, Washer
- Laundry: Electric Dryer Hookup, Upper Level
Features
- Dining Area, Entrance Foyer, Eat-in Kitchen, Kitchen Island, Traditional Floorplan, Walk-In Closet(s)
- Flooring: Carpet, Hardwood, Tile
- Basement: Full,Concrete
Interior area
- Total interior livable area: 1,677 sqft
- Finished area above ground: 1,677
- Finished area below ground: 0
Video & virtual tour
Property
Parking
- Total spaces: 2
- Parking features: Built In, Garage, Off Street, On Street, Garage Door Opener
- Garage spaces: 2
- Has uncovered spaces: Yes
Features
- Stories: 2
- Patio & porch: Patio
- Exterior features: Patio
Lot
- Features: Backs to Common Grounds, Corner Lot
Details
- Parcel number: K9106407 0311
- Zoning: R12 - Medium Density Resi
- Special conditions: Corporate Listing
Construction
Type & style
- Home type: Townhouse
- Architectural style: Colonial
- Property subtype: Townhouse, Condominium
Materials
- Stone Veneer, Vinyl Siding
- Foundation: Basement
- Roof: Asphalt,Fiberglass
Condition
- Year built: 2006
Utilities & green energy
- Electric: 200+ Amp Service, Circuit Breakers
- Sewer: Public Sewer
- Water: Public
- Utilities for property: Cable Available, Fiber Optic Available
Community & HOA
Community
- Security: Smoke Detector(s)
- Subdivision: Penns Ridge
HOA
- Has HOA: Yes
- HOA fee: $325 monthly
Location
- Region: Forks Twp
Financial & listing details
- Price per square foot: $218/sqft
- Tax assessed value: $71,900
- Annual tax amount: $6,603
- Date on market: 9/30/2026
- Ownership type: Common
Estimated market value
Not available
Estimated sales range
Not available
Not available
Price history
| Date | Event | Price |
|---|---|---|
| 11/9/2026 | Price change | $364,900-2.7%$218/sqft |
Source:  GLVR #785453 Report a problem | ||
| 9/30/2026 | Listed for sale | $374,900+110.6%$224/sqft |
Source: GLVR #785453 Report a problem | ||
| 9/14/2016 | Sold | $178,000-5.3%$106/sqft |
Source: GLVR #524802 Report a problem | ||
| 7/23/2016 | Price change | $187,900-1.1%$112/sqft |
Source: Assist 2 Sell Buyers & Sellers Realty #524802 Report a problem | ||
| 4/18/2016 | Price change | $189,900-2.1%$113/sqft |
Source: Re/Max Crossroads #PM-26138 Report a problem | ||
| 12/30/2015 | Price change | $194,000-2%$116/sqft |
Source: RE/MAX CROSSROADS #PM-26138 Report a problem | ||
| 7/24/2015 | Listed for sale | $197,900-7.5%$118/sqft |
Source: REMAX Crossroads #PM-26138 Report a problem | ||
| 12/4/2010 | Listing removed | $213,900$128/sqft |
Source: Coldwell Banker Heritage Real Estate #362104 Report a problem | ||
| 5/29/2010 | Listed for sale | $213,900$128/sqft |
Source: Coldwell Banker Heritage Real Estate #362104 Report a problem | ||
Public tax history
Tax history is unavailable.
Monthly payment
Est. payment
Payment breakdown
Explore the cost of this home by adjusting the details. Changes won't be saved.Climate risks
Neighborhood: 18040
Nearby schools
Schools provided by the listing agent
- District: Easton
Source: GLVR. This data may not be complete. We recommend contacting the local school district to confirm school assignments for this home.


Similar homes
- $--3 bd3 ba1.8k sqft2695 Lower Way, Easton, PA 18040Auction
 Auction.com 2
- $374,9003 bd3 ba2k sqft150 Park Ridge Dr, Easton, PA 18040For Sale
 MLS ID #785295, Bennett Rymon, Keller Williams Northampton. GLVR
- $387,9003 bd3 ba2.1k sqft2580 Lower Way, Easton, PA 18040For Sale
 MLS ID #787352, Gregory Mazziotta, Assist 2 Sell Buyers & Sellers. GLVR
- $349,0003 bd3 ba1.7k sqft16 Princeton Ct, Easton, PA 18040For Sale
 MLS ID #787284, Kathleen Reither, IronValley RE of Lehigh Valley. GLVR
- $330,0003 bd3 ba1.5k sqft4 Monmouth Ct, Easton, PA 18040For Sale
 MLS ID #PANH2010848, Micah Merino, Real of Pennsylvania. Bright MLS
- $375,0004 bd2 ba2.3k sqft2802 Westgate Dr, Easton, PA 18040For SaleMLS ID #PANH2010854, Laura Behler, Mullen Realty Associates. Bright MLS
