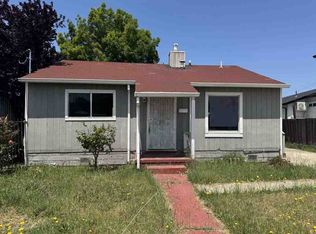
A Rare opportunity awaits! Own a single family detached home for under 600k! A rare & beautifully revived 1920s "Old San Leandro" bungalow cared for by generations of one special family exuding pride of ownership from then to now. Enjoy a modernized 1 bedroom, 1 bathroom with indoor laundry with vintage charm preserved with molding & trim and modern comforts of new wood laminate flooring, new bright white interiors, upgraded electricity, dual pane windows, marble bathroom flooring and stone surfaces, modern appliances including garbage disposal, oven with gas cooktop. Level, "blank canvas" lot with room for entertaining or expanding and a rear alley-accessed detached garage with side yard access. With a neighborhood zoning of "RD = Residential-Dupex" there is room to enjoy privacy or expand with versatility! Conveniently located in the heart of the Bay Area with a few seconds drive to 880 @ Marina Blvd or a few minutes drive to 580 @ Grand Ave .7 mi walk to the San Leandro Bart Station, 1 mi walk to the heart of downtown's best eateries, brews and events! Take advantage of condo pricing without the condo limitations and start building your generational wealth here. "As-Is" Trustee-Sale with full reports & disclosures.
For sale
$599,950
2248 Cherry St, San Leandro, CA 94577
1beds
595sqft
Residential, Single Family Residence
Built in 1922
5,880 Square Feet Lot
$-- Zestimate®
$1,008/sqft
$-- HOA
What's special
- 12 days
- 832
- 69
Zillow last checked:
Listing updated:
Listed by:
James Martin DRE #00571913 510-326-6194,
Intero Real Estate Services,
Jill Scott DRE #01733443 510-508-1111,
Intero Real Estate Services
Source: Bay East AOR,MLS#: 41151041
Facts & features
Interior
Bedrooms & bathrooms
- Bedrooms: 1
- Bathrooms: 1
- Full bathrooms: 1
Rooms
- Room types: 1 Bedroom, 1 Bath, Main Entry
Bathroom
- Features: Shower Over Tub, Solid Surface, Updated Baths, Marble, Window
Kitchen
- Features: 220 Volt Outlet, Stone Counters, Eat-in Kitchen, Disposal, Gas Range/Cooktop, Microwave, Range/Oven Free Standing, Refrigerator, Updated Kitchen
Heating
- Floor Furnace
Cooling
- Ceiling Fan(s)
Appliances
- Included: Gas Range, Microwave, Free-Standing Range, Refrigerator, Dryer, Washer, Gas Water Heater, Washer/Dryer Stacked
- Laundry: Laundry Room, Common Area
Features
- Updated Kitchen
- Flooring: Laminate, Tile
- Windows: Window Coverings
- Basement: Crawl Space
- Has fireplace: No
- Fireplace features: None
Interior area
- Total structure area: 595
- Total interior livable area: 595 sqft
Property
Parking
- Total spaces: 4
- Parking features: Detached, Side Yard Access, Alley Access
- Garage spaces: 1
Accessibility
- Accessibility features: None
Features
- Levels: One
- Stories: 1
- Pool features: None
Lot
- Size: 5,880 Square Feet
- Features: Level, Premium Lot, Front Yard, Back Yard
Details
- Parcel number: 758316
- Zoning: Res Duplex
- Special conditions: Successor Trustee Sale
Construction
Type & style
- Home type: SingleFamily
- Architectural style: Bungalow,Craftsman
- Property subtype: Residential, Single Family Residence
Materials
- Stucco
- Roof: Composition
Condition
- Existing
- New construction: No
- Year built: 1922
Utilities & green energy
- Electric: No Solar, 220 Volts in Kitchen, 220 Volts in Laundry
- Sewer: Public Sewer
- Water: Public
Community & HOA
Community
- Security: Double Strapped Water Heater
- Subdivision: Old San Leandro
HOA
- Has HOA: No
Location
- Region: San Leandro
Financial & listing details
- Price per square foot: $1,008/sqft
- Tax assessed value: $607,232
- Price range: $600K - $600K
- Date on market: 10/14/2026
- Listing agreement: Excl Right
- Listing terms: Cash,Conventional,1031 Exchange
- Electric utility on property: Yes
Estimated market value
Not available
Estimated sales range
Not available
Not available
Price history
| Date | Event | Price |
|---|---|---|
| 10/15/2026 | Listed for sale | $599,950+1099.9%$1,008/sqft |
Source:  Bay East AOR #41151041 Report a problem | ||
| 5/1/2007 | Sold | $50,000$84/sqft |
Source: Public Record Report a problem | ||
Public tax history
| Year | Property taxes | Tax assessment |
|---|---|---|
| 2026 | -- | $607,232 +2% |
| 2025 | $8,382 +3.8% | $595,330 +2% |
| 2024 | $8,076 +0.8% | $583,660 +2% |
| 2023 | $8,013 +2.8% | $572,220 +2% |
| 2022 | $7,791 +49% | $561,000 +52.1% |
| 2021 | $5,229 +3% | $368,851 +1% |
| 2020 | $5,077 +3% | $365,069 +2% |
| 2019 | $4,931 +5.5% | $357,914 +2% |
| 2018 | $4,675 | $350,898 +2% |
| 2017 | $4,675 +5.4% | $344,019 +2% |
| 2016 | $4,435 +27.7% | $337,275 +22.6% |
| 2015 | $3,473 | $275,000 +10% |
| 2014 | $3,473 | $250,000 +13.6% |
| 2013 | -- | $220,000 +10% |
| 2012 | -- | $200,000 -16.7% |
| 2011 | -- | $240,000 |
| 2010 | -- | $240,000 +11.6% |
| 2009 | -- | $215,000 -29.3% |
| 2008 | -- | $303,979 +964.8% |
| 2007 | -- | $28,548 +2% |
| 2006 | -- | $27,988 +2% |
| 2005 | -- | $27,439 +2% |
| 2004 | -- | $26,902 +1.9% |
| 2003 | -- | $26,409 +2% |
| 2002 | -- | $25,891 +2% |
| 2001 | $483 | $25,384 |
Find assessor info on the county website
Monthly payment
Est. payment
Payment breakdown
Explore the cost of this home by adjusting the details. Changes won't be saved.Climate risks
Neighborhood: Downtown
Nearby schools
Schools provided by the listing agent
- District: San Leandro (510) 667-3500
Source: Bay East AOR. This data may not be complete. We recommend contacting the local school district to confirm school assignments for this home.
Similar homes
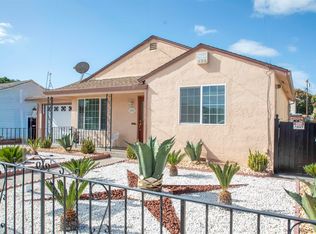
- $789,5002 bd2 ba840 sqft1051 Donovan Dr, San Leandro, CA 94577For Sale
 MLS ID #41151225, Bruce Chambers. bridgeMLS/CCAR/Bay East AOR
- $699,0002 bd1 ba805 sqft428 W Broadmoor Blvd, San Leandro, CA 94577For Sale
 MLS ID #41150881, Daniel Liang. Bay East AOR
- $589,0002 bd1 ba733 sqft2829 Morcom Ave, Oakland, CA 94619For Sale
 MLS ID #41151627, Amanda Brunato. bridgeMLS/CCAR/Bay East AOR
- $--2 bd1 ba781 sqft823 105th Ave, Oakland, CA 94603Auction
 Auction.com 1
