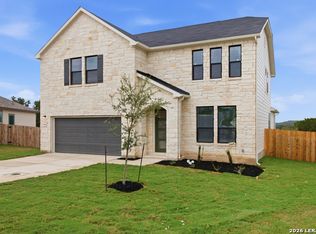
PRIME LOCATION* Experience downtown living at its best! Don't miss this rare opportunity to live within walking distance of Boerne's charming main street shopping, dining, and entertainment. This beautifully maintained, transitional-style, luxury duplex is bright, airy, and features a private backyard. The open, functional floor plan includes 3 spacious bedrooms, 2.5 baths, all located on the main level with laminate wood floors and tile throughout. Above the master suite, you'll find a 12x12 loft. A flat fee of $400 per month will be added to the monthly rent to cover water, sewer, electric. and trash.
House for rent
Singlefamily
Available now
Air conditioner, central air
Dryer connection laundry
Attached garage parking
Central, electric
What's special
Private backyardLaminate wood floorsOpen functional floor planTile throughout
- 10 days |
- -- |
- -- |
Zillow last checked:
Listing updated:
Travel times

Let’s turn your rent into credit progress
Build credit history with every on-time payment and get credit for the payment you’re already making.
Facts & features
Interior
Bedrooms & bathrooms
- Bedrooms: 3
- Bathrooms: 3
- Full bathrooms: 2
- 1/2 bathrooms: 1
Heating
- Central, Electric
Cooling
- Air Conditioner, Central Air
Appliances
- Included: Microwave Oven, Refrigerator, Self Cleaning Oven, Stove, Stove/Range
- Laundry: Dryer Connection, Hookups, Washer Hookup
Features
- All Bedrooms Downstairs, Bar, Breakfast Bar, Cable TV Available, Ceiling Fan(s), Chandelier, Eat-in Kitchen, Game Room, High Ceilings, High Speed Internet, Kitchen Island, Loft, Media Room, Open Floorplan, Study/Library, Two Living Area, Utility Room Inside
- Flooring: Vinyl
Interior area
- Total interior livable area: 2,384 sqft
Property
Parking
- Parking features: Attached, Garage
- Has attached garage: Yes
- Details: Contact manager
Features
- Stories: 1
- Exterior features: All Bedrooms Downstairs, City Garbage Service, High Speed Internet, Loft, Media Room, Study/Library, Two Living Area, Utility Room Inside
- Pool features: Contact manager
Details
- Additional structures: Garage(s)
- Parcel number: 1561000000010
Construction
Type & style
- Home type: SingleFamily
- Property subtype: SingleFamily
Materials
- Roof: Metal
Condition
- Year built: 2018
Utilities & green energy
- Utilities for property: Cable Connected
Community & HOA
HOA
- Amenities included: Game Room
Location
- Region: Boerne
Financial & listing details
- Lease term: Max # of Months (6),Min # of Months (6)
Nearby apartments for rent


Price history
| Date | Event | Price |
|---|---|---|
| 11/6/2026 | Listed for rent | $3,200+6.7%$1/sqft |
Source: LERA MLS #2028774 Report a problem | ||
| 7/23/2025 | Listing removed | $3,000$1/sqft |
Source: LERA MLS #1876878 Report a problem | ||
| 7/6/2025 | Price change | $3,000-3.2%$1/sqft |
Source: LERA MLS #1876878 Report a problem | ||
| 7/3/2025 | Price change | $3,100-3.1%$1/sqft |
Source: LERA MLS #1876878 Report a problem | ||
| 6/26/2025 | Listed for rent | $3,200$1/sqft |
Source: LERA MLS #1876878 Report a problem | ||