Discover comfort and style in this beautifully appointed home featuring 9-ft. first-floor ceilings and thoughtfully selected finishes throughout. The kitchen showcases Whirlpool stainless steel appliances, Woodmont Dakota Shaker 42-in. upper cabinets, an extended breakfast bar, Daltile tile backsplash, and Lyra Silestone countertops. The spacious primary bath includes an extended vanity with knee space, a relaxing 42-in. garden tub, and a separate shower with Daltile tile surround. Additional highlights include a 4-lite Continental entry door, Kwikset Polo interior door hardware, Shaw carpet in the bedrooms, gameroom, great room, and den, ceramic tile flooring in the kitchen, bathrooms, and laundry room, plus 2-in. faux wood blinds, a soft water loop, networking package, a fully sodded yard, and an automatic sprinkler system.
Under contract
$534,922
644 SIEFERT POND DRIVE, Boerne, TX 78006
5beds
3,420sqft
:
Get pre-qualified$3,923/mo
Single Family Residence
Built in 2026
-- sqft lot
$530,600 Zestimate®
$156/sqft
$58/mo HOA
What's special
Lyra silestone countertopsDaltile tile backsplashWhirlpool stainless steel appliancesAutomatic sprinkler systemFully sodded yardExtended breakfast barSpacious primary bath
- 23 days |
- 127 |
- 6 |
Zillow last checked:
Listing updated:
Listed by:
Joe Acosta TREC #430975 (210) 744-7253,
SATEX Properties, Inc.
Source: LERA MLS,MLS#: 1999344
Facts & features
Interior
Bedrooms & bathrooms
- Bedrooms: 5
- Bathrooms: 4
- Full bathrooms: 3
- 1/2 bathrooms: 1
Primary bedroom
- Area: 285
- Dimensions: 19 x 15
Bedroom 2
- Area: 156
- Dimensions: 12 x 13
Bedroom 3
- Area: 143
- Dimensions: 11 x 13
Bedroom 4
- Area: 132
- Dimensions: 12 x 11
Bedroom 5
- Area: 165
- Dimensions: 15 x 11
Primary bathroom
- Features: Tub/Shower Separate
- Area: 48
- Dimensions: 8 x 6
Kitchen
- Area: 190
- Dimensions: 10 x 19
Living room
- Area: 576
- Dimensions: 18 x 32
Heating
- Central, Electric
Cooling
- Central Air
Appliances
- Laundry: Washer Hookup, Dryer Connection
Features
- Master Downstairs
- Flooring: Carpet, Ceramic Tile
- Has basement: No
- Has fireplace: No
- Fireplace features: Not Applicable
Interior area
- Total interior livable area: 3,420 sqft
Property
Parking
- Total spaces: 2
- Parking features: Two Car Garage
- Garage spaces: 2
Features
- Levels: Two
- Stories: 2
- Pool features: None, Community
Construction
Type & style
- Home type: SingleFamily
- Property subtype: Single Family Residence
Materials
- Brick, Fiber Cement
- Foundation: Slab
- Roof: Composition
Condition
- New Construction
- New construction: Yes
- Year built: 2026
Details
- Builder name: KB Home
Utilities & green energy
- Sewer: Sewer System
- Water: Water System
Green energy
- Green verification: ENERGY STAR Certified Homes
Community & HOA
Community
- Features: Waterfront Access, Playground
- Subdivision: Shoreline Park
HOA
- Has HOA: Yes
- HOA fee: $175 quarterly
- HOA name: SHORELINE PARK
Location
- Region: Boerne
Financial & listing details
- Price per square foot: $156/sqft
- Price range: $534.9K - $534.9K
- Date on market: 7/10/2026
- Cumulative days on market: 23 days
- Listing terms: Conventional,FHA,VA Loan,TX Vet,Cash
Estimated market value
$530,600
$504,000 - $557,000
$3,752/mo
Price history
| Date | Event | Price |
|---|---|---|
| 7/17/2026 | Contingent | $534,922$156/sqft |
Source:  LERA MLS #1999344 Report a problem LERA MLS #1999344 Report a problem | ||
| 7/10/2026 | Listed for sale | $534,922$156/sqft |
Source: LERA MLS #1999344 Report a problem | ||
Public tax history
Tax history is unavailable.
Monthly payment
Est. payment
Payment breakdown
Explore the cost of this home by adjusting the details. Changes won't be saved.Climate risks
Neighborhood: 78006
Nearby schools
GreatSchools rating
- 9/10Fabra Elementary SchoolGrades: PK-5Distance: 2.7 mi
- 8/10Boerne Middle NorthGrades: 6-8Distance: 3 mi
- 8/10Boerne High SchoolGrades: 9-12Distance: 4.3 mi
Schools provided by the listing agent
- Elementary: Fabra
- Middle: Boerne Middle N
- High: Boerne
- District: Boerne
Source: LERA MLS. This data may not be complete. We recommend contacting the local school district to confirm school assignments for this home.
- $--3 bd3 ba2.2k sqft172 Lake Front Dr, Boerne, TX 78006Sold

- $673,900-- bd3 ba3.3k sqft166 Lake Front Dr, Boerne, TX 78006Off Market

- $815,5004 bd4 ba2.6k sqft160 Lake Front Dr, Boerne, TX 78006Off Market

- $463,1103 bd3 ba2.7k sqft633 Siefert Pond Dr, Boerne, TX 78006New Construction

- $1002,613 Square Feet201 W Boerne Harbor Dr, Boerne, TX 78006Off Market
- $439,1023 bd3 ba2k sqft117 Crow Cv, Boerne, TX 78006Pending
- $613,400-- bd-- ba3.4k sqft500 Siefert Pond Dr, Boerne, TX 78006Off Market
- $594,800-- bd-- ba3.5k sqft149 Mission Lake Rd, Boerne, TX 78006Off Market
A local agent can set up tours, give advice and negotiate with sellers.
Similar homes
- $463,1103 bd3 ba2.7k sqft633 SIEFERT POND DRIVE, Boerne, TX 78006New Construction
 MLS ID #2004790, Joe Acosta TREC #430975, SATEX Properties, Inc.. LERA MLS
 - $549,0003 bd3 ba2.2k sqft114 Gaucho, Boerne, TX 78006For Sale
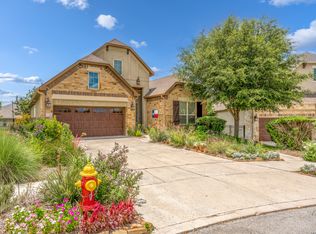 MLS ID #1999653, Tony Mangus TREC #516210, Mangus Realty Group. LERA MLS
 - $550,0004 bd3 ba2.9k sqft120 Escalera Cir, Boerne, TX 78006For Sale
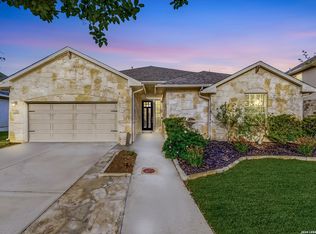 MLS ID #1949264, Lisa Sinn TREC #555396, Keller Williams Heritage. LERA MLS
 - $438,5004 bd3 ba2.6k sqft208 WINDING RIV, Boerne, TX 78006For Sale
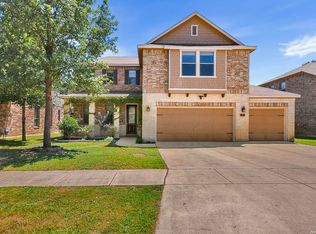 MLS ID #2004816, Alison Leonard TREC #748584, Phyllis Browning Company. LERA MLS
 - $695,0004 bd3 ba3k sqft163 MARAVILLAS, Boerne, TX 78006For SaleMLS ID #2003755, Royanne Greenwood TREC #799840, eXp Realty. LERA MLS
- $550,0004 bd3 ba2.5k sqft107 Cheslyn, Boerne, TX 78006For SaleMLS ID #1969006, Patsy Oakley TREC #303184, RE/MAX Associates. LERA MLS
- $549,8004 bd3 ba2.3k sqft230 Hidalgo, Boerne, TX 78006New ConstructionLERA MLS
- $595,0003 bd3 ba2.2k sqft41 W Mariposa Parkway, Boerne, TX 78006For SaleMLS ID #1968401, Amy Boehm TREC #550903, Keller Williams Boerne. LERA MLS
- $425,0005 bd3 ba3.1k sqft229 Cold River, Boerne, TX 78006For SaleMLS ID #1995141, Homer Patterson TREC #678140, AE Realty. LERA MLS
- $554,9904 bd3 ba3.2k sqft10415 TIGER SHARK AVE, Boerne, TX 78006New ConstructionLERA MLS
- from $499,9903 bd2 ba2.2k sqftThe Holly (4004) Plan, Fox Falls, Boerne, TX 78006New ConstructionMeritage Homes
- from $470,0004 bd3 ba2.3k sqftThe Saban Plan, The Birch at Spencer Ranch, Boerne, TX 78006New ConstructionDR Horton
- $524,9003 bd2 ba2.1k sqft226 Hidalgo, Boerne, TX 78006New ConstructionLERA MLS
- from $628,9004 bd3 ba2.6k sqft2663W Plan, Esperanza 50', Boerne, TX 78006New ConstructionPerry Homes
- from $568,9003 bd2 ba2.2k sqft2206H Plan, Esperanza 50', Boerne, TX 78006New ConstructionPerry Homes
- $765,0005 bd5 ba3.7k sqft103 Palisades, Boerne, TX 78006For SaleMLS ID #1973698, Brian Stamness TREC #700794, Phyllis Browning Company. LERA MLS
- $640,0005 bd4 ba3.1k sqft501 HUNTWICK DRIVE, Boerne, TX 78006For SaleMLS ID #1966480, Stephanie Craft TREC #490947, New Home Realty. LERA MLS
- from $528,0003 bd3 ba2k sqftRoma Plan, Ranches at Creekside, Boerne, TX 78006New ConstructionSitterle Homes
- $637,9004 bd3 ba2.3k sqft222 Sasparilla, Boerne, TX 78006New ConstructionLERA MLS
- from $574,0003 bd4 ba2.3k sqftMadrid Plan, Ranches at Creekside, Boerne, TX 78006New ConstructionSitterle Homes
