Skip main navigation
Sold for $840,000
  • $840,000

    225 Ashburn Avenue, Manahawkin, NJ 08050

    5beds
    3,413sqft
    Single Family Residence
    Built in 2021
    7,405 Square Feet Lot
    $854,700 Zestimate®
    $246/sqft
    $4,242 Estimated rent

    Home value

    $854,700

    $769,000 - $949,000

    $4,242/mo

    Zestimate® history
    Loading
    Loading...

    Owner options

    List your home for rent

    $4,242/mo

    Rent Zestimate®

    Find your next renter with Zillow Rental Manager. Plus, with online applications, you can quickly screen prospective tenants – for free.

    Learn more

    $4,242/mo

    Rent Zestimate®

    Refinance and save

    $5,591/mo

    Est. payment

    Refinancing to a lower rate could help reduce your monthly payments and save thousands over the life of the loan.

    See today's rates

    $5,591/mo

    Est. payment

    Explore your selling options

    Work with a Zillow partner agent

    Leverage their expertise and Zillow's premium Showcase listings to get your home seen by more buyers.

    Get started

    List with your own agent

    Get your home in front of millions of buyers by listing it on Zillow.

    Learn how to do it

    Sell it yourself

    Take full control of how buyers see your home on Zillow by listing For Sale by Owner (FSBO).

    List your home

    What's special

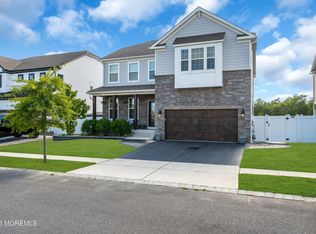
    Welcome to 225 Ashburn. Expanded Hampshire Model. A true masterpiece of modern elegance! This expansive residence boasts exquisite finishes that elevate every corner of the home. With generous living spaces designed for both comfort and sophistication, you'll find the perfect blend of style and functionality. As you step inside, you're greeted by soaring ceilings and an abundance of natural light that highlights the intricate details and high-end materials throughout. The wide open kitchen features top-of-the-line appliances, sleek countertops, double oven, custom backsplash, and a sprawling center island, making it ideal for both everyday meals and entertaining. First floor bedroom and full bath - full primary suite and sitting area with full bath and huge walk in closet additional oversized upstairs living area - spacious bedrooms - full finished basement with 5th bedroom and full bath - heated, saltwater pool with dual pumps to accommodate additional water features - extensive hardscape - professionally landscaped front and back - gas fireplace with custom mantle - irrigation system - hard piped gas line for grilling area - recessed lighting - energy efficient mechanicals - tankless water heater - Located close to schools, shopping, restaurants, and the beaches of Long Beach Island.

    Zillow last checked:

    Listing updated:

    Listed by:

    Paul Metzger 609-618-9240,

    Weichert Realtors-Ship Bottom

    Bought with:

    Bruce Glorsky, 1222731

    RE/MAX Revolution

    Source: MoreMLS,MLS#: 22518157MLS Logo

    Facts & features

    Interior

    Bedrooms & bathrooms
    • Bedrooms: 5
    • Bathrooms: 4
    • Full bathrooms: 4
    Rooms
    • Room types: Bonus Room
    Bedroom
    • Area: 143
    • Dimensions: 13 x 11
    Bedroom
    • Area: 180
    • Dimensions: 15 x 12
    Bedroom
    • Area: 143
    • Dimensions: 13 x 11
    Bedroom
    • Area: 150
    • Dimensions: 15 x 10
    Bathroom
    • Area: 40
    • Dimensions: 8 x 5
    Bathroom
    • Area: 66
    • Dimensions: 11 x 6
    Bathroom
    • Area: 45
    • Dimensions: 9 x 5
    Other
    • Area: 156
    • Dimensions: 13 x 12
    Other
    • Area: 364
    • Dimensions: 26 x 14
    Basement
    • Area: 625
    • Dimensions: 25 x 25
    Dining room
    • Area: 182
    • Dimensions: 14 x 13
    Foyer
    • Area: 114
    • Dimensions: 19 x 6
    Kitchen
    • Area: 336
    • Dimensions: 24 x 14
    Laundry
    • Area: 90
    • Dimensions: 10 x 9
    Living room
    • Area: 300
    • Dimensions: 20 x 15
    Loft
    • Area: 306
    • Dimensions: 18 x 17
    Other
    • Area: 110
    • Dimensions: 11 x 10
    Heating
    • Natural Gas, Forced Air, 2 Zoned Heat
    Cooling
    • Central Air, 2 Zoned AC
    Features
    • Ceilings - 9Ft+ 1st Flr, Dec Molding, Eat-in Kitchen, Recessed Lighting
    • Flooring: Ceramic Tile, Tile
    • Basement: Ceilings - High,Finished,Full,Heated
    • Attic: Attic
    • Number of fireplaces: 1
    Interior area
    • Total structure area: 3,413
    • Total interior livable area: 3,413 sqft

    Property

    Parking
    • Total spaces: 2
    • Parking features: Paved, Double Wide Drive, Driveway, Off Street, On Street, Oversized
    • Attached garage spaces: 2
    • Has uncovered spaces: Yes
    Features
    • Stories: 3
    • Exterior features: Swimming, Lighting
    • Has private pool: Yes
    • Pool features: Heated, In Ground, Pool Equipment, Salt Water, Vinyl
    Lot
    • Size: 7,405 Square Feet
    • Dimensions: 60 x 120
    • Features: Cul-De-Sac
    Details
    • Parcel number: 31000250200061
    • Zoning description: Residential, Single Family

    Construction

    Type & style
    • Home type: SingleFamily
    • Architectural style: Colonial,Craftsman
    • Property subtype: Single Family Residence
    Materials
    • Stone
    Condition
    • New construction: No
    • Year built: 2021

    Utilities & green energy

    • Sewer: Public Sewer

    Community & HOA

    Community
    • Security: Security System
    • Subdivision: Stafford Park
    HOA
    • Has HOA: No
    Location
    • Region: Manahawkin

    Financial & listing details

    • Price per square foot: $246/sqft
    • Tax assessed value: $487,400
    • Annual tax amount: $12,102
    • Date on market: 6/19/2025
    • Inclusions: Outdoor Lighting, Blinds/Shades, Ceiling Fan(s), Counter Top Range, Dishwasher, Double Oven, Light Fixtures, Security System, Stove, Refrigerator, Garage Door Opener, Gas Cooking
    • Exclusions: washer and dryer negotiable, sauna in basement, personal items

    Price history

    DateEventPrice
    10/17/2025Sold$840,000+2.6%$246/sqft
    Source: MoreMLS #22518157 Report a problem
    6/24/2025Pending sale$819,000$240/sqft
    Source: MoreMLS #22518157 Report a problem
    6/23/2025Contingent$819,000$240/sqft
    Source: Bright MLS #NJOC2034776 Report a problem
    6/19/2025Listed for sale$819,000+3.7%$240/sqft
    Source: MoreMLS #22518157 Report a problem
    12/5/2024Listing removed$789,900$231/sqft
    Source: Bright MLS #NJOC2029626 Report a problem
    11/15/2024Pending sale$789,900$231/sqft
    Source: Bright MLS #NJOC2029626 Report a problem
    11/11/2024Contingent$789,900$231/sqft
    Source: Bright MLS #NJOC2029626 Report a problem
    10/17/2024Listed for sale$789,900$231/sqft
    Source: MoreMLS #22430242 Report a problem

    Public tax history

    Tax history is unavailable.

    Neighborhood: 08050

    Nearby schools

    GreatSchools rating
    Schools provided by the listing agent
    • Elementary: Ocean Acres
    • Middle: Southern Reg
    • High: Southern Reg

    Source: MoreMLS. This data may not be complete. We recommend contacting the local school district to confirm school assignments for this home.

    Get a cash offer in 3 minutes
    Find out how much your home could sell for in as little as 3 minutes with a no-obligation cash offer.
    Estimated market value
    $854,700
    Get a cash offer in 3 minutes
    Find out how much your home could sell for in as little as 3 minutes with a no-obligation cash offer.
    Estimated market value
    $854,700